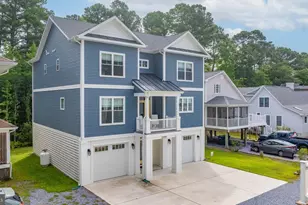
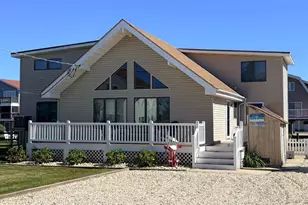
Full Property Details for 432 Canal Way W
General
- Price: $1,850,000
- HOA FEE: $188/month
- HOA FEE FREQ.: Annually
- Taxes: $2,743 (2025)
- Status: Active
- Type: Single Family
- Source: BrightMLSMidAtlantic
- MLS ID: DESU2123386
- Updated: 10/31/2026
- Added to Site: 1 day(s) ago
Interior
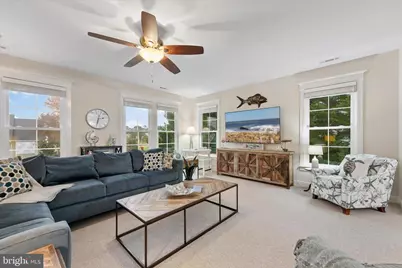
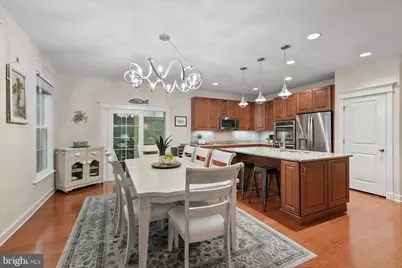
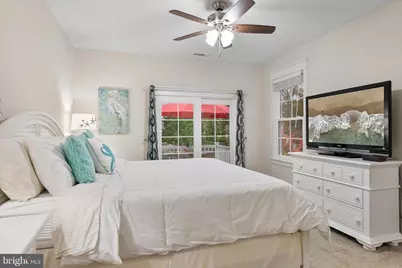
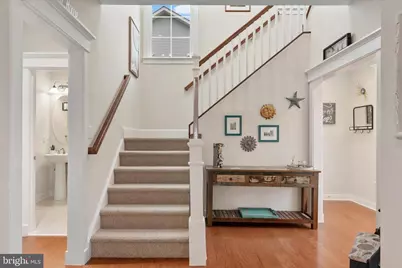
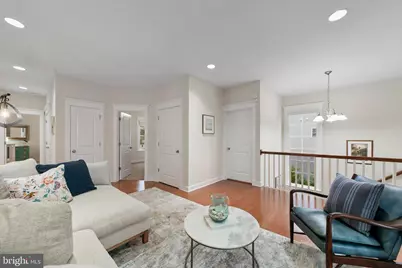
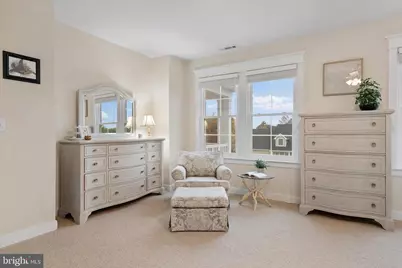
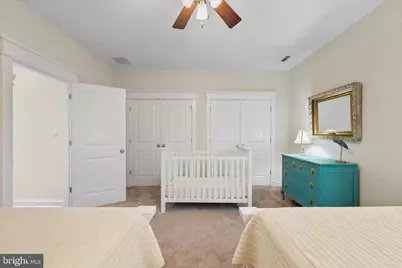
- Rooms/Areas: Living Room, Dining Room, Primary Bedroom, Bedroom 2, Bedroom 3, Bedroom 4, Kitchen, Family Room, Foyer, Solarium
- Interior Features: Carpet, Ceiling Fan(s), Floor Plan - Open, Primary Bath(s), Recessed Lighting, Upgraded Countertops, Walk-in Closet(s), Window Treatments, Wood Floors, Bathroom - Soaking Tub, Bathroom - Stall Shower, Bathroom - Jetted Tub, Sprinkler System
- Appliances: Built-In Microwave, Cooktop, Dishwasher, Disposal, Dryer, Exhaust Fan, Oven - Double, Oven/Range - Electric, Refrigerator, Stainless Steel Appliances, Washer, Water Dispenser, Water Heater
- Flooring: Carpet, Ceramic Tile, Hardwood
Rooms
- Total Bathrooms: 4
- Full Bathrooms: 3
- Half Bathrooms: 1
- Upper Floor Baths: 2
- Upper - Full Baths: 2
- Main Floor Baths: 2
- Main - Full Baths: 1
- Main - 1/2 Baths: 1
- Total Bedrooms: 4
- Bedrooms Upper: 3
- Bedrooms Main & Up: 1
- Laundry: Upper Floor, Has Laundry
Additional Information
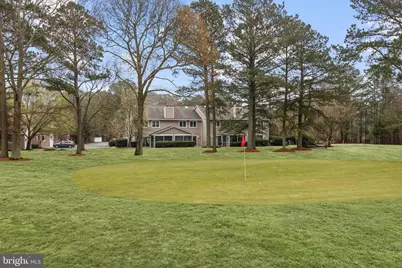
- Shared Amenities: Bike Trail, Club House, Common Grounds, Community Center, Exercise Room, Golf Course, Jog/Walk Path, Meeting Room, Pool - Indoor, Pool - Outdoor, Putting Green, Tennis Courts
- Shared Pool: Yes
- Pool: Yes
- Security/Safety: Security System, Main Entrance Lock, Smoke Detector
Exterior
- Exterior Features: Bump-outs, Extensive Hardscape, Exterior Lighting, Outside Shower, Underground Lawn Sprinkler
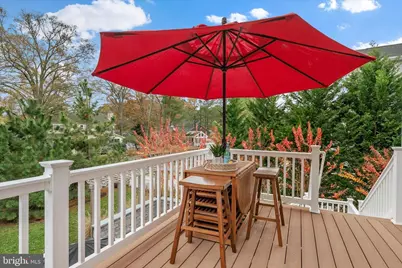
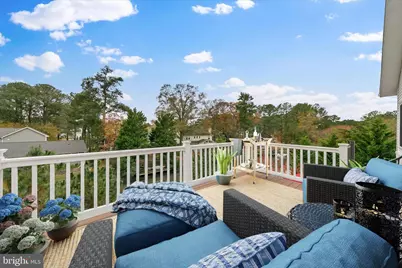
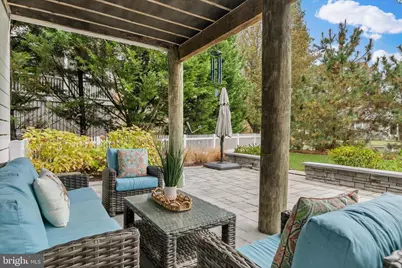
- Porch/Patio/Deck: Balconies- Multiple, Deck(s), Enclosed, Patio(s), Porc
Parking
- Garage: Yes
- Garage Spaces: 2
- Total Spaces: 6
- Parking Features: Concrete Driveway
- Parking Type: Attached Garage, Driveway
- Garage Description: Additional Storage Area, Built In, Garage - Front Entry, Garage Door Opener, Oversized, Inside Access
Location
- Area: Baltimore Hundred (31001)
- County: SUSSEX
- Subdivision: SALT POND
- Driving Directions: GPS
- Direction Faces: North
- Location Details: Canal
School Information
- School District: Indian River
- Elementary School: Lord Baltimore
- High School: Sussex Central
Community
- Association: Yes
- Assoc. Fees Include: Common Area Maintenance, Trash
- Pets Allowed: Yes
- Pets: No Pet Restrictions
Heating & Cooling
- Cooling Type: Heat Pump(s)
- Cooling Fuel: Electric
- Heating Type: Heat Pump(s)
- Heating Fuel: Electric
- Water Heater: 60+ Gallon Tank, Electric
Utilities
- Sewer: Public Sewer
- Water: Public
- Utility Description: Cable TV, Phone, Propane
Structural Information
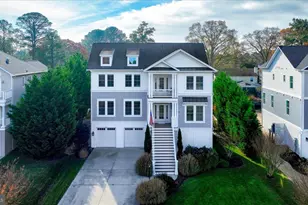
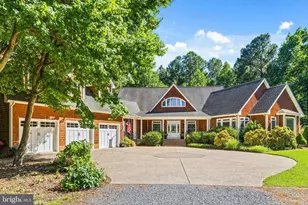
- Architectural Style: Coastal
- Structure Type: Detached
- Construction: Frame, HardiPlank Type, Stick Built
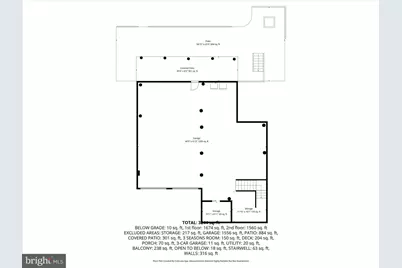
- Basement: Yes
- Basement Entrance: Yes
- Basement Desc.: Connecting Stairway, Front Entrance, Garage Access, Full
- Foundation: Slab, Pilings
- Roof: Architectural Shingle, Pitched, Metal
- Walls/Ceilings: 9'+ Ceilings, Dry Wall
- Windows: Double Pane, Screens, Transom, Energy Efficient
- Doors: Sliding Glass
- Stories Description: Main, Upper 1
- Square Feet: 3,400
- Sq. Ft. Source: Estimated
- Living Area: 3,400 Sq. Ft.
- Finished Above Grnd: 3,400 Sq. Ft.
- Year Built: 2014
- Year Built Source: Estimated
- Property Condition: Excellent
Lot Features
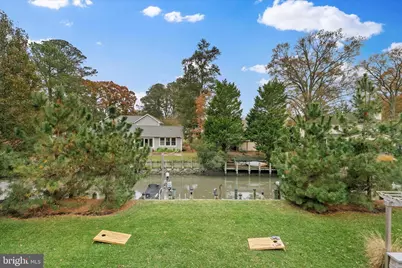
- Property View: Canal, Garden/Lawn, Golf Course, Trees/Woods
- Lot Size (Acres): 0.27
- Lot Size (Sq. Ft.): 11,761
- Lot Size Source: Estimated
- Lot Dimensions: 70.00 x 158.00
- Zoning: MR
- Lot Description: Bulkheaded, Fishing Available, Front Yard, Landscaping, Rear Yard, Other
- Fencing (Description): Rear, Vinyl
Water Features
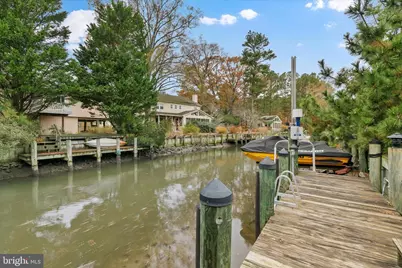
- Water Front: Yes
- Water View: Yes
- Navigable Water: Yes
- Water Access: Yes
- Water Access Desc: Boat - Powered, Canoe/Kayak, Fishing Allowed, Personal Watercraft (PWC), Private Access
- Water Front Type: Canal
- Water Front Name: Bethany Loop Canal
- Docks: 1
Financial Considerations
- Price Per Sq. Ft.: $544.12
- Association Fee: $2,250
- Assoc Fee Freq.: Annually
- Assessment Year: 2025
- School Tax: $2,468
- County Tax: $275
- County Tax Freq: Annually
- Tax Amount: $2,743
- Tax Year: 2025
Disclosures and Reports
- Ownership: Fee Simple
- Exclusions: All contents of the home and Jet Ski Lifts
- Inclusions: Refrigerator in Garage, Wine Cooler
- Lot Number: 84
Listed by Northrop Realty, LAUREN ALBERTI