
This is a carousel with tiles that activate property listing cards. Use the previous and next buttons to navigate.
1/1
$449,000
This is a carousel with tiles that activate property listing cards. Use the previous and next buttons to navigate.
1/1
Property Description
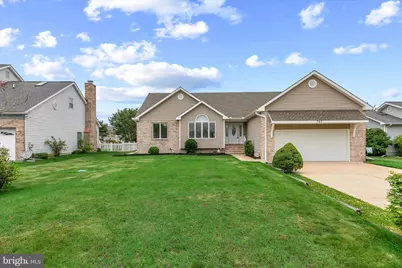
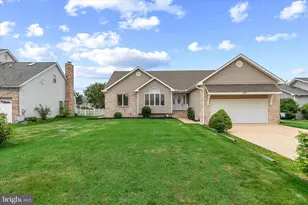
Nestled in the charming community of Whites Creek Manor, this delightful ranch-style home offers a perfect blend of comfort and convenience. This well-maintained residence boasts 1,822 square feet of inviting living space, featuring three spacious bedrooms and two full bathrooms. The thoughtful layout ensures that every corner of this home feels warm and welcoming. As you step inside, you'll be greeted by an abundance of natural light that fills the open living areas, creating an atmosphere that is both cozy and airy. The vinyl siding exterior complements the serene surroundings, while the attached front-entry garage provides both convenience and additional storage. The heart of this home is undoubtedly its outdoor space that can be enjoyed from the three season room or the spacious deck. Situated on a generous 0.27-acre lot, the property offers ample room for gardening, play, or simply enjoying the fresh air. The community amenities are a true highlight, featuring a sparkling outdoor pool perfect for those hot summer days, tennis courts for the sports enthusiast, and a marina club with boat docks and ramps for those who love to spend time on the water. Imagine weekends filled with boating adventures or relaxing by the pool with friends and neighbors. Whites Creek Manor is not just a place to live; it's a lifestyle. Enjoy leisurely strolls through tree-lined streets, or take advantage of the nearby parks and recreational areas that invite outdoor activities year-round. Conveniently located, this home offers easy access to beaches, local shops, dining, and entertainment options, ensuring that everything you need is just a short drive away. Whether you're looking for a quiet evening at home or a vibrant community to engage with, this property provides the perfect backdrop for your next chapter. Don't miss the opportunity to make this ranch home in Whites Creek Manor your own. Experience the comfort, community, and convenience that await you in this inviting neighborhood. While the home is being sold as is, there is a home owners warranty offered by the current owners. Your dream home is just a showing away!
Full Property Details
Full Property Details for 767 Hickman Dr
General
- Sold For: $449,000
- HOA FEE: $42/month
- HOA FEE FREQ.: Annually
- Taxes: $860 (2025)
- Status: Closed
- Type: Single Family
- Source: BrightMLSMidAtlantic
- MLS ID: DESU2113476
- Added to Site: 46 day(s) ago
Rooms
Bathrooms
- Total Bathrooms: 2
- Full Bathrooms: 2
- Main Floor Baths: 2
- Main - Full Baths: 2
Bedrooms
- Total Bedrooms: 3
- Bedrooms Main & Up: 3
Additional Information
- Shared Amenities: Boat Dock/Slip, Boat Ramp, Marina/Marina Club, Pool - Outdoor, Tennis Courts
- Shared Pool: Yes
- Pool: Yes
Parking
- Garage: Yes
- Garage Spaces: 2
- Total Spaces: 2
- Parking Type: Attached Garage
- Garage Description: Garage - Front Entry
Location
- Area: Baltimore Hundred (31001)
- County: SUSSEX
- Subdivision: WHITES CREEK MANOR
- Driving Directions: Route 26 to Old Mill Rd, right on Bidge Lane. House will be right in front of you at the end of Bridge Lane
School Information
- School District: Indian River
Community
- Association: Yes
- Assoc. Name: WHITES CREEK MANOR POA
Heating & Cooling
- Central air: Yes
- Cooling Type: Central A/C
- Cooling Fuel: Electric
- Heating Type: Forced Air
- Heating Fuel: Propane - Leased
- Water Heater: Propane
Utilities
- Sewer: Public Sewer
- Water: Private/Community Water
Structural Information
- Architectural Style: Ranch/Rambler
- Structure Type: Detached
- Construction: Vinyl Siding
- Foundation: Block
- Stories Description: Main
- Square Feet: 1,822
- Sq. Ft. Source: Assessor
- Living Area: 1,822 Sq. Ft.
- Finished Above Grnd: 1,822 Sq. Ft.
- Year Built: 1993
- Year Built Source: Estimated
Lot Features
- Lot Size (Acres): 0.27
- Lot Size (Sq. Ft.): 11,761
- Lot Size Source: Estimated
- Zoning: MR
Financial Considerations
- Price Per Sq. Ft.: $251.37
- Association Fee: $500
- Assoc Fee Freq.: Annually
- Assessment Year: 2025
- School Tax: $774
- County Tax: $86
- County Tax Freq: Annually
- Tax w/Assessment: $402,500
- Tax Amount: $860
- Tax Year: 2025
- Terms: Standard Sale
- Tax Total Finished Sq. Ft.: 1822
Disclosures and Reports
- Ownership: Fee Simple
Get Pre-Approved Today
Schools
Schools serving 767 Hickman Dr
School District:Indian River School District
| Name | Grades | Distance |
|---|---|---|
Lord Baltimore Elementary School 120 Atlantic Avenue, Ocean View, DE 19970 | PK-5 | 0.7 mi |
Selbyville Middle School 80 Bethany Road, Selbyville, DE 19975 | 6-8 | 8.6 mi |
Indian River High School, Dagsboro, DE 29772 Armory Road, Dagsboro, DE 19945 | 8-12 | 7 mi |
Disclaimer:
School attendance boundaries provided by ATTOM Data Solutions and are for reference only. Contact the school directly to verify enrollment eligibility.
Price & Sales History for 767 Hickman Dr
Date
Details
Price
Change
Source
7/10/2026
Sold
$449,000
-1.97%
MLS
6/09/2026
Listed
$458,000
—
MLS
Disclaimer: Historical sales information is derived from public records provided by the county offices. Information is not guaranteed and should be independently verified.
767 Hickman Drive, Ocean View, DE 19970 (MLS# DESU2113476) is a Single Family property that was sold at $449,000 on July 10, 2026. This property was listed by The Cashion Group from our Coastal Delaware Office.Want to learn more about 767 Hickman Drive? Do you have questions about finding other Single Family real estate for sale in Ocean View? You can browse all Ocean View real estate or contact a Coldwell Banker agent to request more information.