This is a carousel with tiles that activate property listing cards. Use the previous and next buttons to navigate.
1/55
$449,000
This is a carousel with tiles that activate property listing cards. Use the previous and next buttons to navigate.
1/55
Property Description
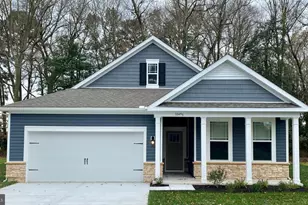
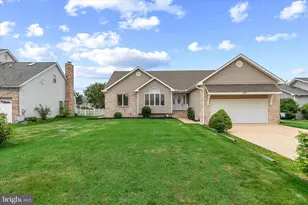
Tucked away in one of the area's most desirable marina communities, this charming 3-bedroom, 2-bath coastal rancher offers the perfect combination of beach-town charm and everyday functionality - and it's being sold FULLY FURNISHED for an effortless, turn-key transition into coastal living. Just 3.5 miles from the beach, this home is ideal as a primary residence or the perfect vacation getaway. Step inside to find stylish LVT flooring throughout and a thoughtfully designed layout that feels both open and inviting. The screened-in back porch creates the perfect space for morning coffee, outdoor dining, or simply enjoying the peaceful surroundings after a day on the water. Outside, the detached garage offers incredible flexibility with generous upstairs storage and an additional refrigerator. The beautifully landscaped yard adds to the home's curb appeal, while major improvements such as an encapsulated crawlspace and 8-year-young roof provide added value and peace of mind. Residents of Whites Creek Manor enjoy low HOA fees along with fantastic community amenities including an outdoor pool, tennis courts, and a privately operated marina with water access. Boat lovers will appreciate the option to use the boat ramp for a fee, as well as boat slips available for sale or lease through the Marina. Coastal comfort, boating convenience, and beach proximity - this home truly checks all the boxes.
Full Property Details
Full Property Details for 745 Hickman Dr
General
- Price: $449,000
- HOA FEE: $42/month
- HOA FEE FREQ.: Annually
- Taxes: $758 (2025)
- Status: Under Contract
- Type: Single Family
- Source: BrightMLSMidAtlantic
- MLS ID: DESU2111218
- Updated: 8/17/2026
- Added to Site: 104 day(s) ago
Interior
- Interior Features: Breakfast Area, Bathroom - Tub Shower, Bathroom - Walk-In Shower, Combination Dining/Living, Combination Kitchen/Dining, Dining Area, Entry Level Bedroom, Floor Plan - Open, Kitchen - Eat-In, Kitchen - Island, Upgraded Countertops, Walk-in Closet(s)
- Appliances: Built-In Microwave, Dishwasher, Dryer - Electric, Dryer - Front Loading, Extra Refrigerator/Freezer, Oven/Range - Electric, Refrigerator, Stainless Steel Appliances, Stove, Washer, Washer - Front Loading, Washer/Dryer Stacked, Water Heater
- Furnished: Yes
- Flooring: Luxury Vinyl Plank
Rooms
Bathrooms
- Total Bathrooms: 2
- Full Bathrooms: 2
- Main Floor Baths: 2
- Main - Full Baths: 2
Bedrooms
- Total Bedrooms: 3
- Bedrooms Main & Up: 3
Other Rooms
- Laundry: Washer In Unit, Dryer In Unit
Additional Information
- Shared Amenities: Boat Dock/Slip, Boat Ramp, Marina/Marina Club, Pool - Outdoor, Swimming Pool, Tennis Courts
- Shared Pool: Yes
- Pool: Yes
Parking
- Garage: Yes
- Garage Spaces: 1
- Total Spaces: 7
- Parking Features: Paved Driveway, Private
- Parking Type: Detached Garage, Driveway
- Garage Description: Additional Storage Area, Covered Parking, Garage - Front Entry, Oversized
Location
- Area: Baltimore Hundred (31001)
- County: SUSSEX
- Subdivision: WHITES CREEK MANOR
- Driving Directions: Enter into GPS for most accurate directions.
School Information
- School District: Indian River
Community
- Association: Yes
- Assoc. Fees Include: Common Area Maintenance, Pool(s), Road Maintenance
- Pets Allowed: Yes
- Pets: No Pet Restrictions
Heating & Cooling
- Central air: Yes
- Cooling Type: Central A/C
- Cooling Fuel: Electric
- Heating Type: Heat Pump(s)
- Heating Fuel: Electric
- Water Heater: Electric
Utilities
- Sewer: Public Sewer
- Water: Public
Structural Information
- Architectural Style: Ranch/Rambler, Coastal
- Structure Type: Detached
- Construction: Frame, Vinyl Siding
- Foundation: Crawl Space
- Roof: Shingle
- Walls/Ceilings: Dry Wall
- Stories Description: Main
- Square Feet: 1,400
- Sq. Ft. Source: Estimated
- Living Area: 1,400 Sq. Ft.
- Finished Above Grnd: 1,400 Sq. Ft.
- Year Built: 1997
- Year Built Source: Assessor
- Property Condition: Excellent
Additional Structures
- Other Structures: Garage(s)
Lot Features
- Lot Size (Acres): 0.2
- Lot Size (Sq. Ft.): 8,712
- Lot Size Source: Assessor
- Lot Dimensions: 68.00 x 129.00
- Street/Road Desc.: Paved
- Zoning: MR
- Fencing (Description): Vinyl
Water Features
- Navigable Water: Yes
- Water Access: Yes
- Water Front Type: Creek/Stream
Financial Considerations
- Price Per Sq. Ft.: $320.71
- Association Fee: $500
- Assoc Fee Freq.: Annually
- Assessment Year: 2025
- School Tax: $682
- County Tax: $76
- County Tax Freq: Annually
- Tax Amount: $758
- Tax Year: 2025
- Tax Total Finished Sq. Ft.: 1372
Disclosures and Reports
- Ownership: Fee Simple
- Exclusions: The Nest thermostat will be switched out. Personal items excluded.
- Inclusions: Home is being sold furnished. All furniture included.
Listed by Coastal Real Estate, WHITNEY RUSSELL
Get Pre-Approved Today
Schools
Schools serving 745 Hickman Dr
School District:Indian River School District
| Name | Grades | Distance |
|---|---|---|
Lord Baltimore Elementary School 120 Atlantic Avenue, Ocean View, DE 19970 | PK-5 | 0.8 mi |
Selbyville Middle School 80 Bethany Road, Selbyville, DE 19975 | 6-8 | 8.5 mi |
Indian River High School, Dagsboro, DE 29772 Armory Road, Dagsboro, DE 19945 | 8-12 | 6.8 mi |
Disclaimer:
School attendance boundaries provided by ATTOM Data Solutions and are for reference only. Contact the school directly to verify enrollment eligibility.
Price & Sales History for 745 Hickman Dr
Date
Details
Price
Change
Source
8/12/2026
Price Reduced
$449,000
-6.46%
MLS
8/03/2026
Price Reduced
$480,000
-3.03%
MLS
7/01/2026
Price Reduced
$495,000
-1.98%
MLS
5/15/2026
Listed
$505,000
106.12%
MLS
8/14/2018
Sold
$245,000
—
Public Record
Disclaimer: Historical sales information is derived from public records provided by the county offices. Information is not guaranteed and should be independently verified.
Tax History
Tax History for 745 Hickman Dr
Year
Property Taxes
Change
Tax Assessment
Change
2025
$975
-1%
$17,150
—
2023
$983
1%
$17,150
—
2022
$972
1%
$17,150
—
2021
$958
1%
$17,150
—
2020
$953
—
$17,150
—
2019
$950
-1%
$17,150
—
2018
$957
-5%
$17,150
—
2017
$1,009
8%
$17,150
—
2016
$931
-2%
$17,150
—
2015
$949
1%
$17,150
—
2014
$940
-1%
$17,150
—
2013
$946
—
$17,150
—
Disclaimer: Historical tax information is derived from public records provided by the county offices. Information is not guaranteed and should be independently verified.
Estimate the Cost
Estimate the Cost for 745 Hickman Dr
745 Hickman Drive, Ocean View, DE 19970 (MLS# DESU2111218) is a Single Family property with 3 bedrooms and 2 full bathrooms. 745 Hickman Drive is currently listed for $449,000 and was received on May 15, 2026. Want to learn more about 745 Hickman Drive? Do you have questions about finding other Single Family real estate for sale in Ocean View? You can browse all Ocean View real estate or contact a Coldwell Banker agent to request more information.