Full Property Details for 45 Doc's Place Extension
General
- Price: $432,500
- HOA FEE: $353/month
- HOA FEE FREQ.: Quarterly
- Taxes: $1,023 (2026)
- Status: Active
- Type: Single Family
- Source: BrightMLSMidAtlantic
- MLS ID: DESU2120732
- Updated: 9/17/2026
- Added to Site: 1 day(s) ago
Interior
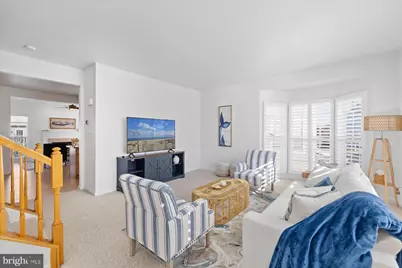
- Rooms/Areas: Living Room, Dining Room, Kitchen, Family Room, Foyer, Laundry, Utility Room
- Interior Features: Air Filter System, Breakfast Area, Attic, Ceiling Fan(s), Central Vacuum, Carpet, Combination Kitchen/Dining, Dining Area, Entry Level Bedroom, Floor Plan - Traditional, Intercom, Family Room Off Kitchen, Kitchen - Eat-In, Kitchen - Island, Primary Bath(s), Recessed Lighting, Water Treat System, Window Treatments, Other
- Fireplace: Yes
- Number of Fireplaces: 2
- Fireplace(s): Marble, Insert, Screen, Fireplace - Glass Doors
- Appliances: Central Vacuum, Built-In Microwave, Dishwasher, Disposal, Dryer, Dryer - Electric, Dryer - Front Loading, Dual Flush Toilets, Energy Efficient Appliances, ENERGY STAR Clothes Washer, ENERGY STAR Dishwasher, Exhaust Fan, Icemaker, Microwave, Intercom, Oven - Single, Oven - Self Cleaning, Oven/Range - Electric, Refrigerator, Stainless Steel Appliances, Washer, Washer - Front Loading, Water Conditioner - Owned, Water Heater
- Flooring: Carpet, Vinyl
Rooms
- Total Bathrooms: 4
- Full Bathrooms: 3
- Half Bathrooms: 1
- Upper 3 - Full Baths: 2
- Upper 2 - 1/2 Baths: 1
- Upper Floor Baths: 3
- Upper - Full Baths: 2
- Upper - 1/2 Baths: 1
- Lower Floor Baths: 1
- Lower - Full Baths: 1
- Total Bedrooms: 4
- Bedrooms Upper: 3
- Bedrooms Lower: 1
- Bedrooms-Up3: 3
Additional Information
- Shared Amenities: Meeting Room, Swimming Pool, Boat Ramp, Club House, Pier/Dock
- Shared Pool: Yes
- Pool: Yes
- Security/Safety: Security System
Exterior
- Exterior Features: Exterior Lighting, Lawn Sprinkler, Sidewalks, Street Lights
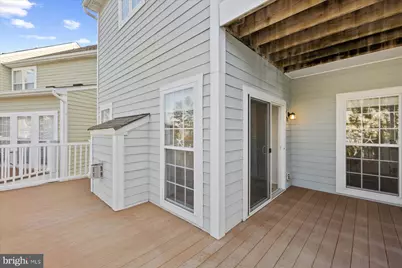
- Porch/Patio/Deck: Balconies- Multiple, Balcony, Deck(s), Porch(es), Roof
Parking
- Garage: Yes
- Garage Spaces: 1
- Total Spaces: 6
- Parking Features: Asphalt Driveway, Paved Driveway, Private
- Parking Type: Attached Garage, Driveway, Off Street
- Garage Description: Garage - Front Entry, Garage Door Opener
Location
- Area: Baltimore Hundred (31001)
- County: SUSSEX
- Subdivision: CREEKSIDE
- Cross Streets: 12 Bay Pine Drive
- Driving Directions: From Coastal Hwy (Route 1), take Route 26 West towards Millville. Turn right onto Doc's Place Extension just before Weis Market. Continue straight into Creekside. Home will be on the left at 45 Doc's Place Extension, right side of the twin.
- Direction Faces: Northeast
School Information
- School District: Indian River
- Elementary School: Lord Baltimore
- Middle School: Selbeyville
- High School: Indian Riv
Community
- Association: Yes
- Assoc. Name: CREEKSIDE
- Assoc. Fees Include: Lawn Care Front, Lawn Care Rear, Lawn Care Side, Lawn Maintenance, Management, Road Maintenance, Snow Removal, All Ground Fee, Trash, Pier/Dock Maintenance, Pool(s), Reserve Funds, Insurance
- Pets Allowed: Yes
- Pets: No Pet Restrictions
Heating & Cooling
- Central air: Yes
- Cooling Type: Central A/C, Ceiling Fan(s)
- Cooling Fuel: Electric
- Heating Type: Central, Heat Pump(s), Heat Pump - Electric BackUp
- Heating Fuel: Electric, Propane - Leased
- Water Heater: Electric
Utilities
- Sewer: Public Sewer
- Water: Public
- Utility Description: Electric Available, Cable TV Available, Sewer Available, Water Available
Structural Information
- Architectural Style: A-Frame
- Structure Type: Twin/Semi-Detached
- Builder: Ryan Homes
- Construction: Cement Siding, Concrete, HardiPlank Type, Stone
- Foundation: Slab
- Roof: Asphalt, Fiberglass, Composite, Metal
- Walls/Ceilings: Dry Wall, High
- Windows: Bay/Bow, Double Pane
- Doors: Sliding Glass, Storm
- Entry Floor Number: 1
- Stories Description: Lower 1, Main, Upper 2, Upper 3
- Square Feet: 2,600
- Sq. Ft. Source: Estimated
- Living Area: 2,600 Sq. Ft.
- Finished Above Grnd: 2,600 Sq. Ft.
- Year Built: 2007
- Year Built Source: Assessor
- Property Condition: Average
Unit Information
- Bathrooms-Lower: 1
- Bedrooms-Lower: 1
Additional Structures
- Other Structures: Garage(s), Gazebo
Lot Features
- Property View: Garden/Lawn, Trees/Woods
- Lot Size (Acres): 16.8
- Lot Size (Sq. Ft.): 731,808
- Lot Size Source: Assessor
- Lot Dimensions: 22.22' x 86.48'
- Street/Road Desc.: Paved, Black Top
- Zoning: RPC
- Lot Description: Rear Yard, SideYard(s)
Financial Considerations
- Price Per Sq. Ft.: $166.35
- Association Fee: $1,060
- Assoc Fee Freq.: Quarterly
- Assessment Year: 2026
- School Tax: $881
- City/TownTax Freq: Annually
- County Tax: $99
- County Tax Freq: Annually
- Tax w/Assessment: $460,400
- Tax Amount: $1,023
- Tax Year: 2026
- Tax Total Finished Sq. Ft.: 890
Disclosures and Reports
- Ownership: Fee Simple
- Inclusions: Fully Furnished
Listed by Sell Your Home Services, Daniel J. Demers









 NMLS#: 1598647


