This is a carousel with tiles that activate property listing cards. Use the previous and next buttons to navigate.
1/56
$384,900
This is a carousel with tiles that activate property listing cards. Use the previous and next buttons to navigate.
1/56
Property Description
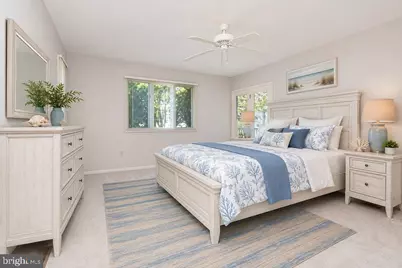
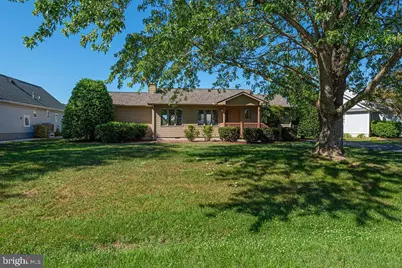
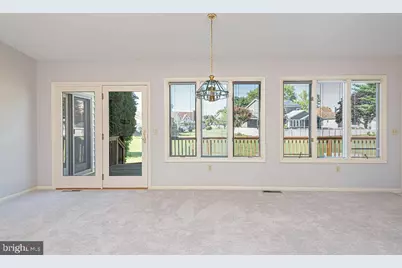
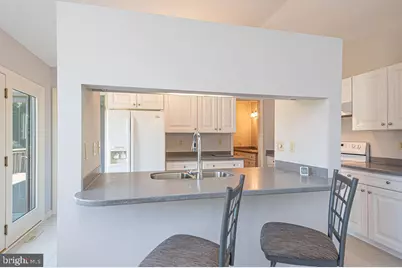
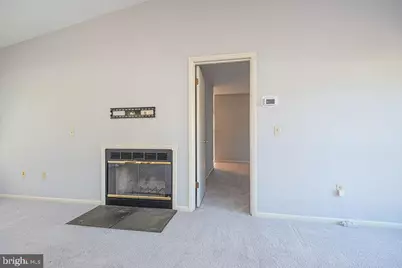
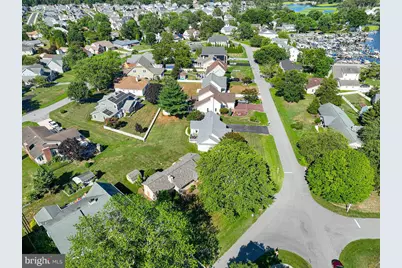
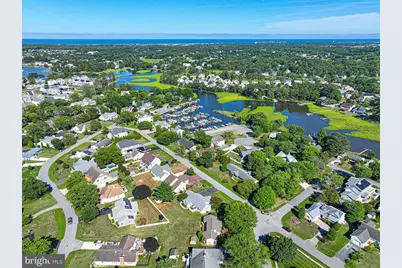
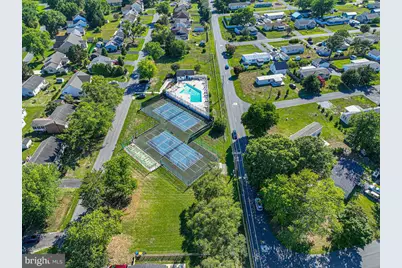
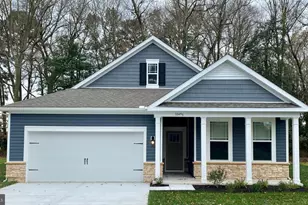
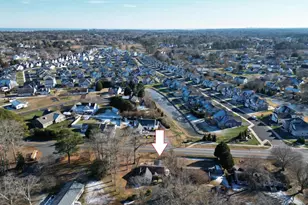
Available Now! Nestled in the serene enclave of Whites Creek Manor, this exquisite raised ranch home underwent a major renovation in 2011, blending modern luxury with timeless charm. Set on a generous 0.34-acre lot, the property boasts beautifully landscaped front and rear yards, creating a picturesque setting that invites relaxation and outdoor enjoyment. As you approach the home, the inviting curb appeal is enhanced by the well-maintained landscaping, offering a warm welcome. The interior features a cozy fireplace, perfect for creating a comforting ambiance during cooler evenings. With two spacious bedrooms and two full bathrooms, this residence is designed for both comfort and functionality, making it an ideal retreat. The property is strategically located in the middle of the block, providing a sense of privacy while still being part of a vibrant community. Enjoy the luxury of water access to White's Creek, where you can indulge in activities such as kayaking, fishing, or simply soaking in the tranquil surroundings. The community amenities elevate the lifestyle here, featuring a sparkling outdoor pool, tennis and pickleball courts, and basketball facilities, ensuring there's always something to do. For those who appreciate the outdoors, the lot's cleared and landscaped features provide ample space for gardening or entertaining. The views of the garden and lawn create a serene backdrop, enhancing the overall sense of peace and tranquility that this home offers. Parking is a breeze with an asphalt driveway accommodating up to six vehicles, along with additional on-street options for guests. The community is equipped with fiber optics, ensuring that modern conveniences are at your fingertips. This property is not just a home; it's a lifestyle choice that embodies comfort, luxury, and a connection to nature. Whether you're enjoying a quiet evening by the fireplace or hosting friends for a summer barbecue in the backyard, this residence offers the perfect blend of elegance and warmth. Experience the exclusive lifestyle that comes with living in Whites Creek Manor, where every day feels like a getaway.
Full Property Details
Full Property Details for 426 Jackie Dr
General
- Price: $384,900
- HOA FEE: $42/month
- HOA FEE FREQ.: Annually
- Taxes: $737 (2025)
- Status: Active
- Type: Single Family
- Source: BrightMLSMidAtlantic
- MLS ID: DESU2115202
- Updated: 10/11/2026
- Added to Site: 103 day(s) ago
Interior
- Number of Rooms: 5
- Interior Features: Bathroom - Stall Shower, Breakfast Area, Carpet, Ceiling Fan(s), Combination Dining/Living, Combination Kitchen/Living, Entry Level Bedroom, Floor Plan - Open, Kitchen - Island, Primary Bath(s), Upgraded Countertops, Walk-in Closet(s)
- Fireplace: Yes
- Number of Fireplaces: 1
- Fireplace(s): Fireplace - Glass Doors, Wood
- Appliances: Dishwasher, Disposal, Dryer - Electric, Oven/Range - Electric, Refrigerator, Washer, Water Heater
Rooms
Bathrooms
- Total Bathrooms: 2
- Full Bathrooms: 2
- Main Floor Baths: 2
- Main - Full Baths: 2
Bedrooms
- Total Bedrooms: 2
- Bedrooms Main & Up: 2
Other Rooms
- Laundry: Dryer In Unit, Washer In Unit
Additional Information
- Shared Amenities: Basketball Courts, Boat Ramp, Common Grounds, Pickleball Courts, Pool - Outdoor, Tennis Courts, Water/Lake Privileges
- Shared Pool: Yes
- Pool: Yes
Exterior
- Exterior Features: Outbuilding(s)
- Porch/Patio/Deck: Porch(es), Deck(s)
Parking
- Total Spaces: 6
- Parking Features: Asphalt Driveway
- Parking Type: Driveway, On Street
Location
- Area: Baltimore Hundred (31001)
- County: SUSSEX
- Subdivision: WHITES CREEK MANOR
- Driving Directions: Route 26 in Millville, right at Old Mill Road, right into White's Creek Manor, go through the stop sign, right on Jackie Dr, house at the end on the left.
- Location Details: Middle Of Block
School Information
- School District: Indian River
- Elementary School: Lord Baltimore
- Middle School: Selbyville
- High School: Indian Riv
Community
- Association: Yes
- Assoc. Name: WHITE'S CREEK MANOR PROPERTY OWNER'S ASSOCIATION
- Assoc. Fees Include: Common Area Maintenance, Fiber Optics Available, Management, Pool(s)
- Pets Allowed: Yes
- Pets: Cats OK, Dogs OK
Heating & Cooling
- Central air: Yes
- Cooling Type: Central A/C
- Cooling Fuel: Electric
- Heating Type: 90% Forced Air
- Heating Fuel: Electric
- Water Heater: Electric
Utilities
- Sewer: Public Sewer
- Water: Public
- Utility Description: Cable TV Available, Electric Available, Sewer Available, Water Available, Propane
Structural Information
- Architectural Style: Raised Ranch/Rambler, Coastal
- Structure Type: Detached
- Construction: Frame, Stick Built, Cedar
- Foundation: Block, Crawl Space
- Roof: Architectural Shingle
- Windows: Casement, Insulated, Screens, Sliding
- Entry Floor Number: 1
- Stories Description: Main
- Square Feet: 1,256
- Sq. Ft. Source: Estimated
- Living Area: 1,256 Sq. Ft.
- Finished Above Grnd: 1,256 Sq. Ft.
- Year Built: 1988
- Year Built Source: Estimated
- Property Condition: Good
Lot Features
- Property View: Street, Garden/Lawn
- Lot Size (Acres): 0.34
- Lot Size (Sq. Ft.): 14,810
- Lot Size Source: Estimated
- Lot Dimensions: 103 x 145
- Frontage Feet: 103
- Street/Road Desc.: Black Top
- Zoning: MR
- Lot Description: Cleared, Front Yard, Interior, Landscaping, Rear Yard
Water Features
- Navigable Water: Yes
- Water Access: Yes
- Water Access Desc: Boat - Length Limit, Boat - Powered, Canoe/Kayak, Fishing Allowed, Private Access
- Water Front Type: Creek/Stream
- Water Front Name: White's Creek
Financial Considerations
- Price Per Sq. Ft.: $306.45
- Association Fee: $500
- Assoc Fee Freq.: Annually
- School Tax: $663
- City/TownTax Freq: Annually
- County Tax: $74
- County Tax Freq: Annually
- Tax Amount: $737
- Tax Year: 2025
Disclosures and Reports
- Ownership: Fee Simple
- Lot Number: 1397
Listed by Bethany Area Realty Llc, Kathleen Cramer

Get Pre-Approved Today
Schools
Schools serving 426 Jackie Dr
School District:Indian River School District
| Name | Grades | Distance |
|---|---|---|
Lord Baltimore Elementary School 120 Atlantic Avenue, Ocean View, DE 19970 | PK-5 | 0.6 mi |
Selbyville Middle School 80 Bethany Road, Selbyville, DE 19975 | 6-8 | 8.4 mi |
Indian River High School, Dagsboro, DE 29772 Armory Road, Dagsboro, DE 19945 | 8-12 | 6.9 mi |
Disclaimer:
School attendance boundaries provided by ATTOM Data Solutions and are for reference only. Contact the school directly to verify enrollment eligibility.
Price & Sales History for 426 Jackie Dr
Date
Details
Price
Change
Source
9/12/2026
Price Reduced
$384,900
-1.28%
MLS
7/01/2026
Listed
$389,900
—
MLS
Disclaimer: Historical sales information is derived from public records provided by the county offices. Information is not guaranteed and should be independently verified.
Tax History
Tax History for 426 Jackie Dr
Year
Property Taxes
Change
Tax Assessment
Change
2026
$751
-3%
$17,650
—
2025
$771
-10%
$17,650
—
2023
$857
2%
$17,650
—
2022
$840
—
$17,650
—
2021
$836
-2%
$17,650
—
2020
$856
—
$17,650
—
2019
$855
—
$17,650
—
2018
$853
-8%
$17,650
—
2017
$924
4%
$17,650
—
2016
$889
-1%
$17,650
—
2015
$898
1%
$17,650
—
2014
$888
—
$17,650
—
2013
$890
—
$17,650
—
Disclaimer: Historical tax information is derived from public records provided by the county offices. Information is not guaranteed and should be independently verified.
Estimate the Cost
Estimate the Cost for 426 Jackie Dr
426 Jackie Drive, Ocean View, DE 19970 (MLS# DESU2115202) is a Single Family property with 2 bedrooms and 2 full bathrooms. 426 Jackie Drive is currently listed for $384,900 and was received on July 01, 2026. Want to learn more about 426 Jackie Drive? Do you have questions about finding other Single Family real estate for sale in Ocean View? You can browse all Ocean View real estate or contact a Coldwell Banker agent to request more information.