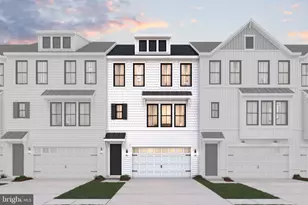
Full Property Details for 18285 Highwood Dr
General
- Price: $1,229,000
- HOA FEE: $310/month
- Taxes: $1,962 (2026)
- Status: Active
- Type: Single Family
- Source: BrightMLSMidAtlantic
- MLS ID: DESU2119292
- Updated: 9/2/2026
- Added to Site: 6 day(s) ago
Interior
- Rooms/Areas: Living Room, Dining Room, Primary Bedroom, Kitchen, Laundry, Loft, Office, Bathroom 3, Attic
- Interior Features: Ceiling Fan(s), Kitchen - Island, Primary Bath(s), Recessed Lighting, Walk-in Closet(s), Combination Kitchen/Living, Dining Area, Entry Level Bedroom, Floor Plan - Open, Pantry, Upgraded Countertops, Wood Floors
- Fireplace: Yes
- Number of Fireplaces: 1
- Fireplace(s): Gas/Propane, Mantel(s)
- Appliances: Cooktop, Oven - Wall, Refrigerator, Washer, Dryer, Dishwasher, Microwave, Water Heater - Tankless
- Flooring: Ceramic Tile, Hardwood
Rooms
- Total Bathrooms: 3
- Full Bathrooms: 3
- Upper Floor Baths: 1
- Upper - Full Baths: 1
- Main Floor Baths: 2
- Main - Full Baths: 2
- Total Bedrooms: 4
- Bedrooms Upper: 2
- Bedrooms Main & Up: 2
- Laundry: Main Floor, Washer In Unit, Dryer In Unit
Additional Information
- Shared Amenities: Club House, Common Grounds, Fitness Center, Game Room, Meeting Room, Pool - Outdoor
- Shared Pool: Yes
- Pool: Yes
Exterior
- Exterior Features: BBQ Grill, Extensive Hardscape, Exterior Lighting, Gutter System, Lawn Sprinkler, Underground Lawn Sprinkler
- Porch/Patio/Deck: Porch(es), Deck(s), Patio(s), Screened
Parking
- Garage: Yes
- Garage Spaces: 2
- Total Spaces: 4
- Parking Features: Concrete Driveway
- Parking Type: Attached Garage, Driveway
- Garage Description: Garage - Front Entry
Location
- Area: Lewes Rehoboth Hundred (31009)
- County: SUSSEX
- Subdivision: WELLESLEY AT HIDDEN MEADOWS
- Driving Directions: Enter the Wellesley community from Warrington Road. Follow Highwood Drive and take right at the pool. Home will be on the right backing to the woods.
- Location Details: Middle Of Block
School Information
- School District: Cape Henlopen
- Elementary School: Rehoboth
- Middle School: Beacon
- High School: Cape Henlopen
Community
- Association: Yes
- Assoc. Name: WELLESLEY HOA, INC.
- Assoc. Fees Include: Common Area Maintenance, Lawn Maintenance, Management, Pool(s), Recreation Facility, Reserve Funds, Road Maintenance, Snow Removal, Trash
- Pets Allowed: Yes
- Pets: Dogs OK, Cats OK
Heating & Cooling
- Central air: Yes
- Cooling Type: Central A/C, Ceiling Fan(s), Zoned
- Cooling Fuel: Electric
- Heating Type: Forced Air, Zoned
- Heating Fuel: Natural Gas
- Water Heater: Tankless, Natural Gas
Utilities
- Sewer: Public Sewer
- Water: Public
- Utility Description: Cable TV Available, Phone Available, Natural Gas Available
Structural Information
- Architectural Style: Contemporary
- Structure Type: Detached
- Builder: NV Homes
- Model: Monterey
- Construction: Blown-In Insulation, Batts Insulation, HardiPlank Type, Stick Built
- Foundation: Crawl Space
- Roof: Architectural Shingle
- Walls/Ceilings: 9'+ Ceilings, Dry Wall
- Windows: Double Hung, Insulated, Screens
- Doors: French, Sliding Glass
- Stories Description: Main, Upper 1
- Square Feet: 3,345
- Sq. Ft. Source: Estimated
- Living Area: 3,345 Sq. Ft.
- Finished Above Grnd: 3,345 Sq. Ft.
- Year Built: 2023
- Year Built Source: Estimated
- Property Condition: Excellent
Lot Features
- Property View: Trees/Woods
- Lot Size (Acres): 0.36
- Lot Size (Sq. Ft.): 15,512
- Lot Size Source: Estimated
- Street/Road Desc.: Black Top
- Zoning: AR-1
- Lot Description: Backs to Trees, Front Yard, Landscaping, Premium, Private, Rear Yard
- Fencing (Description): Rear
Financial Considerations
- Price Per Sq. Ft.: $367.41
- Association Fee: $310
- Assoc Fee Freq.: Monthly
- Other Fee: $100
- Other Fee Freq.: One Time
- Assessment Year: 2026
- School Tax: $1,763
- County Tax: $200
- County Tax Freq: Annually
- Tax Amount: $1,962
- Tax Year: 2026
Disclosures and Reports
- Ownership: Fee Simple
- Exclusions: Wine fridge in hall storage closet
- Inclusions: Insta-hot and faucet, whole house filter and softener, beverage fridge in pantry, gas firepit, built in grill, landscape lighting
Listed by Jack Lingo - Rehoboth, SHAUN TULL and Jack Lingo - Rehoboth, AMANDA RYAN