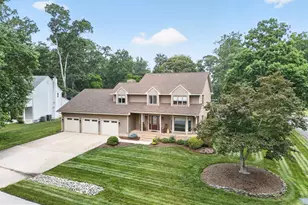
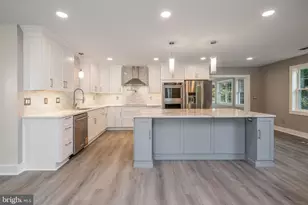
Full Property Details for 21 Cardiff Rd
General
- Sold For: $854,000
- HOA FEE: $29/month
- HOA FEE FREQ.: Annually
- Taxes: $1,511 (2025)
- Status: Closed
- Type: Single Family
- Source: BrightMLSMidAtlantic
- MLS ID: DESU2115518
- Added to Site: 95 day(s) ago
Interior
- Rooms/Areas: Living Room, Dining Room, Primary Bedroom, Bedroom 2, Bedroom 3, Kitchen, Family Room, Laundry, Primary Bathroom, Full Bath, Half Bath, Screened Porch
- Interior Features: Bathroom - Jetted Tub, Bathroom - Walk-In Shower, Ceiling Fan(s), Family Room Off Kitchen, Formal/Separate Dining Room, Floor Plan - Traditional, Kitchen - Eat-In, Primary Bath(s), Upgraded Countertops, Wood Floors
- Fireplace: Yes
- Number of Fireplaces: 1
- Fireplace(s): Brick, Gas/Propane
- Appliances: Dishwasher, Disposal, Dryer, Microwave, Oven - Double, Stainless Steel Appliances, Washer, Water Heater, Cooktop
Rooms
- Total Bathrooms: 3
- Full Bathrooms: 2
- Half Bathrooms: 1
- Upper Floor Baths: 2
- Upper - Full Baths: 2
- Main Floor Baths: 1
- Main - 1/2 Baths: 1
- Total Bedrooms: 3
- Bedrooms Upper: 3
Exterior
- Exterior Features: Hot Tub, Underground Lawn Sprinkler
- Porch/Patio/Deck: Porch(es)
Parking
- Garage: Yes
- Garage Spaces: 3
- Total Spaces: 9
- Parking Type: Driveway, Attached Garage
- Garage Description: Garage - Front Entry, Garage Door Opener, Oversized
Location
- Area: Lewes Rehoboth Hundred (31009)
- County: SUSSEX
- Subdivision: REHOBOTH BEACH YACHT AND CC
- Driving Directions: Rt 1 to Shuttle Rd, to Country Club Rd, left on Kingsbridge, left on W Buckingham, left on Chatham, left on Cardiff. Property is on the corner of Cardiff and Croydon.
School Information
- School District: Cape Henlopen
Community
Heating & Cooling
- Central air: Yes
- Cooling Type: Central A/C
- Cooling Fuel: Electric
- Heating Type: Forced Air
- Heating Fuel: Electric, Propane - Owned
- Water Heater: Propane
Utilities
- Sewer: Public Sewer
- Water: Public
Structural Information
- Architectural Style: Contemporary
- Structure Type: Detached
- Construction: Frame, Vinyl Siding
- Foundation: Crawl Space
- Stories Description: Main, Upper 1
- Square Feet: 2,500
- Sq. Ft. Source: Estimated
- Living Area: 2,500 Sq. Ft.
- Finished Above Grnd: 2,500 Sq. Ft.
- Year Built: 1989
- Year Built Source: Assessor
- Property Condition: Very Good
Lot Features
- Lot Size (Acres): 0.28
- Lot Size (Sq. Ft.): 12,197
- Lot Size Source: Assessor
- Lot Dimensions: 104.00 x 120.00
- Zoning: MR
- Lot Description: Corner
Financial Considerations
- Price Per Sq. Ft.: $350
- Association Fee: $350
- Assoc Fee Freq.: Annually
- Assessment Year: 2025
- School Tax: $1,358
- County Tax: $153
- County Tax Freq: Annually
- Tax Amount: $1,511
- Tax Year: 2025
- Terms: Standard Sale
- Tax Total Finished Sq. Ft.: 840
Disclosures and Reports
Listed by RE/MAX Realty Group Rehoboth, Debbie Reed and RE/MAX Realty Group Rehoboth, AMY WARICK
Sold by Realty Mark Associates-Newark, Carl L Hill