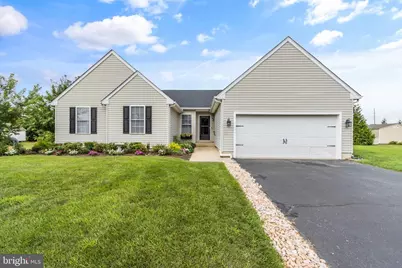
Full Property Details for 34740 Brandon Dr
General
- Sold For: $520,000
- HOA FEE: $54/month
- HOA FEE FREQ.: Annually
- Taxes: $1,127 (2025)
- Status: Closed
- Type: Single Family
- Source: BrightMLSMidAtlantic
- MLS ID: DESU2116428
- Added to Site: 59 day(s) ago
Interior
- Interior Features: Bathroom - Walk-In Shower, Bathroom - Tub Shower, Carpet, Ceiling Fan(s), Combination Kitchen/Dining, Dining Area, Entry Level Bedroom, Family Room Off Kitchen, Floor Plan - Open, Kitchen - Country, Kitchen - Eat-In, Kitchen - Gourmet, Kitchen - Island, Kitchen - Table Space, Pantry, Primary Bath(s), Upgraded Countertops, Walk-in Closet(s)
- Fireplace: Yes
- Number of Fireplaces: 1
- Fireplace(s): Gas/Propane, Mantel(s)
- Appliances: Built-In Microwave, Dishwasher, Disposal, Dryer, Dryer - Electric, Oven/Range - Gas, Refrigerator, Washer, Water Conditioner - Owned
- Flooring: Luxury Vinyl Plank, Partially Carpeted
Rooms
- Total Bathrooms: 2
- Full Bathrooms: 2
- Main Floor Baths: 2
- Main - Full Baths: 2
- Total Bedrooms: 4
- Bedrooms Main & Up: 4
Additional Information
- Shared Amenities: Common Grounds
Exterior
- Exterior Features: Awning(s)
- Porch/Patio/Deck: Screened, Porch(es)
Parking
- Garage: Yes
- Garage Spaces: 2
- Total Spaces: 2
- Parking Features: Asphalt Driveway, Private
- Parking Type: Attached Garage
- Garage Description: Garage - Front Entry, Garage Door Opener
Location
- Area: Lewes Rehoboth Hundred (31009)
- County: SUSSEX
- Subdivision: AYDELOTTE ESTATES
- Driving Directions: From Rt1 take Rt 24 south turn right on Plantation Road go approz 1/2 mile turn right into Aydelotte Estates entrance on Criag Lane , turn left on Michelle Drive go straight to the end take left on Julia Drive go to the end go left on Brandon Drive 2nd house on right. See Berkshire Hathaway for sale sign.
- Location Details: Middle Of Block
School Information
- School District: Cape Henlopen
Community
- Association: Yes
- Assoc. Name: JANE KUFUSS
- Assoc. Fees Include: Common Area Maintenance, Road Maintenance, Snow Removal
Heating & Cooling
- Central air: Yes
- Cooling Type: Central A/C, Ceiling Fan(s)
- Cooling Fuel: Electric
- Heating Type: Forced Air, Heat Pump(s)
- Heating Fuel: Propane - Metered
- Water Heater: Electric
Utilities
- Sewer: Public Sewer
- Water: Public
- Utility Description: Cable TV, Propane - Community
Structural Information
- Architectural Style: Traditional, Craftsman
- Structure Type: Detached
- Builder: Michael Simone
- Model: Alexander
- Construction: Frame, HardiPlank Type, Stick Built, Vinyl Siding
- Basement: Yes
- Basement Desc.: Connecting Stairway, Full, Interior Access, Poured Concrete, Unfinished, Windows
- Foundation: Concrete Perimeter
- Roof: Architectural Shingle
- Walls/Ceilings: Vaulted Ceilings
- Stories Description: Main
- Square Feet: 1,889
- Sq. Ft. Source: Assessor
- Living Area: 1,889 Sq. Ft.
- Finished Above Grnd: 1,889 Sq. Ft.
- Year Built: 2003
- Year Built Source: Assessor
- Property Condition: Excellent
Lot Features
- Lot Size (Acres): 0.45
- Lot Size (Sq. Ft.): 19,602
- Lot Size Source: Assessor
- Lot Dimensions: 145.00 x 138.00
- Zoning: AR-1
- Lot Description: Adjoins - Open Space, Backs to Trees, Front Yard, Landscaping, Level, Open, Rear Yard, Road Frontage, SideYard(s)
Financial Considerations
- Price Per Sq. Ft.: $269.98
- Association Fee: $650
- Assoc Fee Freq.: Annually
- Assessment Year: 2025
- School Tax: $1,013
- County Tax: $114
- County Tax Freq: Annually
- Tax Amount: $1,127
- Tax Year: 2025
- Terms: Standard Sale
- Tax Total Finished Sq. Ft.: 1889
Disclosures and Reports
Listed by Berkshire Hathaway HomeServices PenFed Realty, DAVID T. KING
Sold by Century 21 Home Team Realty, SANDY LEIGH EIGENBRODE