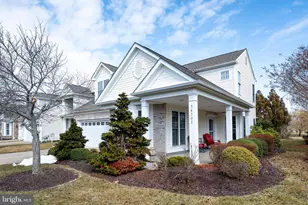
Full Property Details for 18864 Bethpage Dr
General
- Sold For: $480,000
- HOA FEE: $333/month
- Taxes: $926 (2025)
- Status: Closed
- Type: Townhouse
- Source: BrightMLSMidAtlantic
- MLS ID: DESU2115816
- Added to Site: 80 day(s) ago
Interior
- Interior Features: Ceiling Fan(s), Combination Dining/Living, Family Room Off Kitchen
- Fireplace: Yes
- Number of Fireplaces: 2
- Fireplace(s): Electric, Gas/Propane
- Appliances: Built-In Microwave, Dishwasher, Dryer - Electric, ENERGY STAR Refrigerator, Exhaust Fan, Oven - Self Cleaning, Range Hood, Refrigerator, Stainless Steel Appliances, Washer, Water Heater
- Flooring: Hardwood, Carpet
Rooms
- Total Bathrooms: 4
- Full Bathrooms: 3
- Half Bathrooms: 1
- Upper 2 - Full Baths: 1
- Upper Floor Baths: 3
- Upper - Full Baths: 3
- Main Floor Baths: 1
- Main - 1/2 Baths: 1
- Total Bedrooms: 3
- Bedrooms Upper: 3
- Bedrooms-Up2: 1
- Laundry: Has Laundry, Upper Floor
Additional Information
- Shared Amenities: Pool - Outdoor
- Shared Pool: Yes
- Pool: Yes
Exterior
- Exterior Features: Lawn Sprinkler, Sidewalks, Street Lights, Underground Lawn Sprinkler, Other
- Porch/Patio/Deck: Patio(s)
Parking
- Total Spaces: 2
- Parking Type: On Street, Parking Lot
Location
- Area: Lewes Rehoboth Hundred (31009)
- County: SUSSEX
- Subdivision: HERITAGE VILLAGE TOWNHOMES
- Driving Directions: USE GPS
- Location Details: Adjoins Golf Course
School Information
- School District: Cape Henlopen
- High School: Cape Henlopen
Community
- Assoc. Fees Include: Common Area Maintenance, Pool(s), Reserve Funds, Road Maintenance, Trash
- Pets Allowed: Yes
- Pets: Cats OK, Dogs OK
Heating & Cooling
- Central air: Yes
- Cooling Type: Central A/C
- Cooling Fuel: Electric
- Heating Type: Heat Pump(s)
- Heating Fuel: Electric
- Water Heater: Electric
Utilities
- Sewer: Public Sewer
- Water: Public
- Utility Description: Cable TV, Cable TV Available, Electric Available, Phone Available, Sewer Available, Water Available
Structural Information
- Architectural Style: Contemporary
- Structure Type: Interior Row/Townhouse
- Construction: Frame, Aluminum Siding
- Foundation: Block
- Roof: Architectural Shingle
- Walls/Ceilings: Dry Wall
- Windows: Screens, Sliding
- Entry Floor Number: 1
- Stories Description: Main, Upper 1, Upper 2
- Square Feet: 2,208
- Sq. Ft. Source: Estimated
- Living Area: 2,048 Sq. Ft.
- Finished Above Grnd: 2,048 Sq. Ft.
- Unfin. Above Grnd: 80 Sq. Ft.
- Year Built: 2011
- Year Built Source: Assessor
- Property Condition: Excellent
Lot Features
- Property View: Golf Course
- Zoning: AR
- Lot Description: Landscaping, Rear Yard
Financial Considerations
- Price Per Sq. Ft.: $237.79
- Condo Fee: $333
- Condo Fee Freq: Monthly
- Assessment Year: 2025
- School Tax: $832
- County Tax: $94
- County Tax Freq: Annually
- Tax Amount: $926
- Tax Year: 2025
- Terms: Standard Sale
- Tax Total Finished Sq. Ft.: 810
Disclosures and Reports
- Ownership: Condominium
- Condo: Yes
Listed by Iron Valley Real Estate at The Beach, AMY HAMER CZYZIA
Sold by Redfin Corp, Scott J Swahl