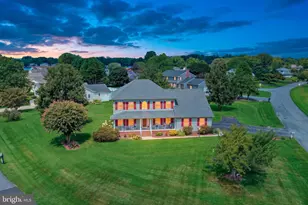
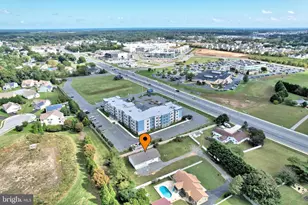
Full Property Details for 22 Vassar Dr
General
- Sold For: $465,000
- HOA FEE: $27/month
- HOA FEE FREQ.: Annually
- Taxes: $959 (2025)
- Status: Closed
- Type: Single Family
- Source: BrightMLSMidAtlantic
- MLS ID: DESU2107530
- Added to Site: 199 day(s) ago
Interior
- Rooms/Areas: Dining Room, Bedroom 2, Bedroom 3, Kitchen, Family Room, Foyer, Bedroom 1, Laundry, Bathroom 1, Bathroom 2, Bonus Room
- Interior Features: Bathroom - Tub Shower, Breakfast Area, Carpet, Combination Dining/Living, Entry Level Bedroom, Family Room Off Kitchen, Floor Plan - Open, Kitchen - Island, Spiral Staircase, Walk-in Closet(s), Bar
- Appliances: Dishwasher, Disposal, Dryer, Microwave, Oven/Range - Gas, Stainless Steel Appliances, Washer - Front Loading, Water Heater
- Flooring: Carpet, Laminate Plank, Luxury Vinyl Plank
Rooms
- Total Bathrooms: 2
- Full Bathrooms: 2
- Upper Floor Baths: 1
- Upper - Full Baths: 1
- Main Floor Baths: 1
- Main - Full Baths: 1
- Total Bedrooms: 3
- Bedrooms Upper: 1
- Bedrooms Main & Up: 2
- Laundry: Main Floor, Washer In Unit, Dryer In Unit, Has Laundry
Additional Information
- Shared Amenities: Pool - Outdoor
- Shared Pool: Yes
- Pool: Yes
Exterior
- Exterior Features: Outside Shower
- Porch/Patio/Deck: Deck(s)
Parking
- Garage: Yes
- Garage Spaces: 1
- Total Spaces: 5
- Parking Features: Paved Driveway, Private
- Parking Type: Driveway, Attached Garage
- Garage Description: Garage - Front Entry
Location
- Area: Lewes Rehoboth Hundred (31009)
- County: SUSSEX
- Subdivision: MAPLEWOOD
- Driving Directions: DE - 24 W - Turn right into Maplewood on to Bryn Mawr Drive. Turn left onto Vassar Drive. House is on the left .
School Information
- School District: Cape Henlopen
- Elementary School: Rehoboth
- High School: Cape Henlopen
Community
- Association: Yes
- Assoc. Name: WILGUS
- Assoc. Fees Include: Common Area Maintenance
Heating & Cooling
- Central air: Yes
- Cooling Type: Central A/C, Heat Pump(s)
- Cooling Fuel: Electric
- Heating Type: Central, Forced Air, Heat Pump(s)
- Heating Fuel: Electric
- Water Heater: Electric
Utilities
- Sewer: Public Sewer
- Water: Public
- Utility Description: Propane
Structural Information
- Architectural Style: A-Frame, Salt Box
- Structure Type: Detached
- Construction: Frame, Aluminum Siding
- Foundation: Crawl Space
- Roof: Architectural Shingle
- Walls/Ceilings: 9'+ Ceilings, Vaulted Ceilings
- Stories Description: Main, Upper 1
- Square Feet: 1,376
- Sq. Ft. Source: Estimated
- Living Area: 1,376 Sq. Ft.
- Finished Above Grnd: 1,376 Sq. Ft.
- Year Built: 1998
- Year Built Source: Assessor
Lot Features
- Lot Size (Acres): 0.25
- Lot Size (Sq. Ft.): 10,890
- Lot Size Source: Assessor
- Lot Dimensions: 84.00 x 133.00
- Zoning: MR
- Lot Description: Backs to Trees, Front Yard, Landscaping, Rear Yard, SideYard(s)
Financial Considerations
- Price Per Sq. Ft.: $334.3
- Association Fee: $325
- Assoc Fee Freq.: Annually
- Assessment Year: 2025
- School Tax: $862
- County Tax: $97
- County Tax Freq: Annually
- Tax Amount: $959
- Tax Year: 2025
- Terms: Standard Sale
- Tax Total Finished Sq. Ft.: 896
Disclosures and Reports
- Ownership: Fee Simple
- Lot Number: 82
Listed and Sold by Monument Sotheby's International Realty, AMY PIETLOCK