This is a carousel with tiles that activate property listing cards. Use the previous and next buttons to navigate.
1/1
$485,000
This is a carousel with tiles that activate property listing cards. Use the previous and next buttons to navigate.
1/1
Property Description
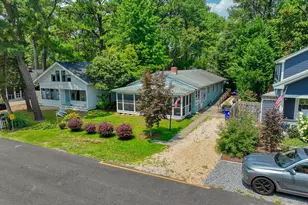
Discover the perfect single-story home in a low HOA community, minutes from Rehoboth, Lewes, and Dewey Beaches! This beautifully maintained residence, just under 1400 sq feet, features 3 bedrooms, 2 bathrooms, and a garage with epoxy floors and insulated walls. A new roof and HVAC system had been updated just over 2 years ago-offering peace of mind . Designed for easy living and entertaining, the home features an open concept layout that incorporates a "‹large kitchen with ample cabinet and counter space. Gleaming hardwood floors flow throughout, accentuated by abundant natural light through custom shutters, creating a warm and inviting atmosphere. The primary bedroom boasts a deep closet which will meet all your storage needs. Two additional bedrooms, situated on the opposite side of the home, provide perfect space for family, guests, or a home office. Enjoy outdoor living at its best with a generous rear composite deck, complete with a retractable awning for shade and relaxation. The fully fenced backyard offers security for pets and children. Plus, the encapsulated crawl space enhances the home's energy efficiency. Located in an unbeatable spot, this home gives you easy access to pristine beaches, lively nightlife, boating, scenic biking trails, and nearby state parks. Whether you're surfing, fishing, paddling, or exploring fantastic local dining and shopping, there's no shortage of ways to enjoy beach life.
Full Property Details
Full Property Details for 64 Radcliffe Dr
General
- Sold For: $485,000
- HOA FEE: $27/month
- HOA FEE FREQ.: Annually
- Status: Closed
- Type: Single Family
- Source: BrightMLSMidAtlantic
- MLS ID: DESU2104010
- Added to Site: 162 day(s) ago
Interior
- Number of Rooms: 9
- Rooms/Areas: Dining Room, Primary Bedroom, Bedroom 2, Bedroom 3, Family Room, Foyer, Laundry, Bathroom 2, Primary Bathroom
- Interior Features: Ceiling Fan(s), Carpet, Dining Area, Entry Level Bedroom, Floor Plan - Open, Kitchen - Island, Pantry, Recessed Lighting, Walk-in Closet(s), Wood Floors
- Appliances: Built-In Microwave, Built-In Range, Dishwasher, Dryer - Electric, Microwave, Oven - Single, Range Hood, Refrigerator, Washer, Water Heater
- Flooring: Hardwood, Partially Carpeted
Rooms
Bathrooms
- Total Bathrooms: 2
- Full Bathrooms: 2
- Main Floor Baths: 2
- Main - Full Baths: 2
Bedrooms
- Total Bedrooms: 3
- Bedrooms Main & Up: 3
Other Rooms
- Laundry: Main Floor, Washer In Unit
Additional Information
- Shared Amenities: Pool - Outdoor
- Shared Pool: Yes
- Pool: Yes
Exterior
- Exterior Features: Awning(s), Exterior Lighting
- Porch/Patio/Deck: Deck(s)
Parking
- Garage: Yes
- Garage Spaces: 2
- Total Spaces: 6
- Parking Features: Paved Driveway
- Parking Type: Attached Garage, Driveway
- Garage Description: Built In, Garage - Front Entry, Garage Door Opener, Inside Access
Location
- Area: Lewes Rehoboth Hundred (31009)
- County: SUSSEX
- Subdivision: MAPLEWOOD
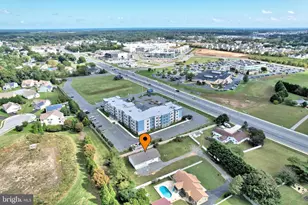
- Driving Directions: DE Rt 1 to DE Rt 24 west. Turn Right into Maplewood onto Bryn Mawr Drive. Then Left turn onto Radcliffe Drive. House is on right .
School Information
- School District: Cape Henlopen
- Elementary School: Rehoboth
- Middle School: Beacon
- High School: Cape Henlopen
Community
- Association: Yes
- Assoc. Name: WILGUS
- Pets Allowed: Yes
- Pets: Case by Case Basis
Heating & Cooling
- Central air: Yes
- Cooling Type: Ceiling Fan(s), Central A/C, Dehumidifier
- Cooling Fuel: Electric
- Heating Type: Central, Forced Air, Heat Pump(s)
- Heating Fuel: Electric
- Water Heater: Electric
Utilities
- Sewer: Public Sewer
- Water: Public
Structural Information
- Architectural Style: Coastal, Ranch/Rambler, Traditional
- Structure Type: Detached
- Construction: Brick, Frame, Stick Built
- Foundation: Crawl Space
- Roof: Pitched
- Stories Description: Main
- Square Feet: 1,388
- Sq. Ft. Source: Estimated
- Living Area: 1,388 Sq. Ft.
- Finished Above Grnd: 1,388 Sq. Ft.
- Year Built: 1998
- Year Built Source: Estimated
- Property Condition: Very Good
Lot Features
- Lot Size Source: Estimated
- Zoning: MR
- Lot Description: Landscaping
- Fencing (Description): Fully, Rear
Financial Considerations
- Price Per Sq. Ft.: $359.51
- Association Fee: $325
- Assoc Fee Freq.: Annually
- Terms: Standard Sale
Disclosures and Reports
- Ownership: Fee Simple
Listed by Monument Sotheby's International Realty, AMY PIETLOCK
Sold by Patterson-Schwartz-Brandywine, George W Manolakos

Get Pre-Approved Today
Schools
Schools serving 64 Radcliffe Dr
School District:Cape Henlopen School District
| Name | Grades | Distance |
|---|---|---|
Rehoboth Elementary School 500 Stockley Street, Rehoboth Beach, DE 19971 | PK-6 | 3.3 mi |
Beacon Middle School 19483 John J Williams Highway, Lewes, DE 19958 | 4-8 | 1.3 mi |
Cape Henlopen High School 1250 Kings Highway, Lewes, DE 19958 | 8-12 | 1.8 mi |
Disclaimer:
School attendance boundaries provided by ATTOM Data Solutions and are for reference only. Contact the school directly to verify enrollment eligibility.
Price & Sales History for 64 Radcliffe Dr
Date
Details
Price
Change
Source
7/27/2026
Sold
$485,000
-2.81%
MLS
5/20/2026
Price Reduced
$499,000
-3.85%
MLS
5/03/2026
Price Reduced
$519,000
-3.44%
MLS
3/11/2026
Listed
$537,500
—
MLS
Disclaimer: Historical sales information is derived from public records provided by the county offices. Information is not guaranteed and should be independently verified.
64 Radcliffe Drive, Rehoboth Beach, DE 19971 (MLS# DESU2104010) is a Single Family property that was sold at $485,000 on July 27, 2026. Want to learn more about 64 Radcliffe Drive? Do you have questions about finding other Single Family real estate for sale in Rehoboth Beach? You can browse all Rehoboth Beach real estate or contact a Coldwell Banker agent to request more information.