This is a carousel with tiles that activate property listing cards. Use the previous and next buttons to navigate.
1/1
$440,000
This is a carousel with tiles that activate property listing cards. Use the previous and next buttons to navigate.
1/1
Property Description
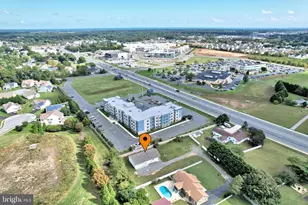
Welcome to 18813 Bethpage Drive - a stunning and furnished 3 level townhome with a 1 car garage in the coveted community of Heritage Village. Walk into the foyer which is welcoming and private. The main level features gleaming hardwood floors and the kitchen has space for all - with granite counters and stainless steel appliances. The oversized island offers workspace and seating. You can cook and socialize at the same time - as the space flows seamlessly. The spacious living/great room is graciously appointed with elegant furnishings that complement the coastal color scheme. Have dinner together in the large dining space with seating for all. This layout is incredibly intuitive and works so well. Walk out from the living room via sliding doors to the gorgeous pondfront screen porch. Relax in comfort and have morning coffee or afternoon happy hour. The first floor even has a powder room for guests. Walk upstairs to the second level - where the large master suite overlooks the pond. This room is quiet, calm and peaceful with a large closet and a full en suite bath with a walk-in shower and a private WC. The second full suite is also on this level and has its own full bath and custom blinds that provide privacy. The second floor has laundry conveniently located in the hallway for easy access for all and also has a nook for a desk if needed. Walk up to the third floor - which is currently configured as a large bunkroom but could also be a huge master suite. Large windows overlook the pond out back and there is space for a desk, reading nook or exercise equipment as desired. The large closet has a separate locked owners closet at the back of it. The third full bathroom is part of this suite and features a dual vanity, walk-in shower and a private WC. Back downstairs, the one-car garage offers parking or storage for beach toys/kayaks/bikes - you decide. There is even a hose bib conveniently located in the garage. Just steps away is the community pool and on the other side of the community is American Classic - an 18 hole executive course. Bring your clubs and walk to play! This community is well located with good access to shopping, dining and just a few miles from both Lewes and Rehoboth Beach. Get to know your neighbors and build memories or use this great turnkey home as an investment property. The beaches are beckoning with sun, sand golf and fun - come see this one today as it will not last!
Full Property Details
Full Property Details for 18813 Bethpage Dr
General
- Sold For: $440,000
- HOA FEE: $346/month
- HOA FEE FREQ.: Quarterly
- Taxes: $951 (2025)
- Status: Closed
- Type: Townhouse
- Source: BrightMLSMidAtlantic
- MLS ID: DESU2106484
- Added to Site: 117 day(s) ago
Interior
- Rooms/Areas: Living Room, Kitchen, Foyer, Laundry, Half Bath, Screened Porch
- Interior Features: Bathroom - Walk-In Shower, Carpet, Combination Dining/Living, Kitchen - Island, Pantry, Upgraded Countertops, Walk-in Closet(s), Wood Floors
- Appliances: Built-In Microwave, Dishwasher, Disposal, Dryer, Refrigerator, Stainless Steel Appliances, Washer, Water Heater, Oven/Range - Gas
- Furnished: Yes
- Flooring: Hardwood, Carpet, Ceramic Tile
Rooms
Bathrooms
- Total Bathrooms: 4
- Full Bathrooms: 3
- Half Bathrooms: 1
- Upper 2 - Full Baths: 1
- Upper Floor Baths: 3
- Upper - Full Baths: 3
- Main Floor Baths: 1
- Main - 1/2 Baths: 1
Bedrooms
- Total Bedrooms: 3
- Bedrooms Upper: 3
- Bedrooms-Up2: 1
Other Rooms
- Laundry: Has Laundry, Upper Floor
Additional Information
- Shared Amenities: Pool - Outdoor
- Shared Pool: Yes
- Pool: Yes
Parking
- Garage: Yes
- Garage Spaces: 1
- Total Spaces: 2
- Parking Features: Paved Parking
- Parking Type: Attached Garage, Off Street
- Garage Description: Garage - Front Entry, Garage Door Opener, Inside Access
Location
- Area: Lewes Rehoboth Hundred (31009)
- County: SUSSEX
- Subdivision: HERITAGE VILLAGE TOWNHOMES
- Driving Directions: Enter Heritage Village off Postal Lane by American Classic Golf clubhouse. Continue on Bethpage past golf course and take first L into community. Go all the way back to Bethpage, go R and unit is on R side.
School Information
- School District: Cape Henlopen
- High School: Cape Henlopen
Community
- Assoc. Fees Include: Lawn Maintenance, Trash, Pool(s), Snow Removal, Insurance
- Pets Allowed: Yes
- Pets: Number Limit, Dogs OK, Cats OK
Heating & Cooling
- Central air: Yes
- Cooling Type: Central A/C
- Cooling Fuel: Electric
- Heating Type: Forced Air
- Heating Fuel: Propane - Metered
- Water Heater: Propane
Utilities
- Sewer: Public Sewer
- Water: Public
Structural Information
- Architectural Style: Coastal, Contemporary
- Structure Type: Interior Row/Townhouse
- Construction: Frame, Vinyl Siding
- Foundation: Crawl Space
- Roof: Architectural Shingle
- Walls/Ceilings: Dry Wall
- Stories Description: Main, Upper 1, Upper 2
- Square Feet: 1,945
- Sq. Ft. Source: Estimated
- Living Area: 1,945 Sq. Ft.
- Finished Above Grnd: 1,945 Sq. Ft.
- Year Built: 2016
- Year Built Source: Assessor
Lot Features
- Property View: Pond
- Zoning: MR
Water Features
- Water Front: Yes
- Water View: Yes
- Water Front Type: Pond
Financial Considerations
- Price Per Sq. Ft.: $228.79
- Condo Fee: $1,038
- Condo Fee Freq: Quarterly
- Assessment Year: 2025
- School Tax: $854
- County Tax: $96
- County Tax Freq: Annually
- Tax Amount: $951
- Tax Year: 2025
- Terms: Standard Sale
- Tax Total Finished Sq. Ft.: 622
Disclosures and Reports
- Ownership: Condominium
- Condo: Yes
- Inclusions: Furnished as shown with exceptions (personal items/artwork/garage contents).
- Lot Number: 82
Listed and Sold by Long & Foster Real Estate, Inc., SUSANNAH GRIFFIN

Get Pre-Approved Today
Schools
Schools serving 18813 Bethpage Dr
School District:Cape Henlopen School District
| Name | Grades | Distance |
|---|---|---|
Rehoboth Elementary School 500 Stockley Street, Rehoboth Beach, DE 19971 | PK-6 | 3.4 mi |
Beacon Middle School 19483 John J Williams Highway, Lewes, DE 19958 | 4-8 | 1.4 mi |
Cape Henlopen High School 1250 Kings Highway, Lewes, DE 19958 | 8-12 | 1.7 mi |
Disclaimer:
School attendance boundaries provided by ATTOM Data Solutions and are for reference only. Contact the school directly to verify enrollment eligibility.
Price & Sales History for 18813 Bethpage Dr
Date
Details
Price
Change
Source
5/01/2026
Sold
$440,000
-1.12%
MLS
3/11/2026
Listed
$445,000
—
MLS
Disclaimer: Historical sales information is derived from public records provided by the county offices. Information is not guaranteed and should be independently verified.
18813 Bethpage Drive, Lewes, DE 19958 (MLS# DESU2106484) is a Townhouse property that was sold at $440,000 on May 01, 2026. Want to learn more about 18813 Bethpage Drive? Do you have questions about finding other Townhouse real estate for sale in Lewes? You can browse all Lewes real estate or contact a Coldwell Banker agent to request more information.