This is a carousel with tiles that activate property listing cards. Use the previous and next buttons to navigate.
1/1
$949,900
This is a carousel with tiles that activate property listing cards. Use the previous and next buttons to navigate.
1/1
Property Description
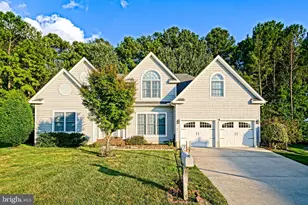
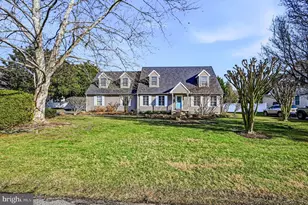
Like New and Low Maintenance! Welcome to this stunning residence and one of the most well put together homes we have seen in years. This is the Schell Brothers Farmhouse Facade Expanded Bluebell Model. The flow and comfort is outstanding! Four generously sized bedrooms, three bathrooms, and an expansive upper level, perfect for creating your own personalized space. The primary suite has a door out to the hot tub patio, two walk-in closets, and spa-like bathroom. The 2nd floor, bathed in natural light, boasts an impressive size, 4th Bedroom, 3rd bathroom, family room, office area, and a unique feature of added unfinished storage. Step inside to find a home adorned with warm and gleaming wood floors that seamlessly connect each space. The heart of this abode is the open and modern kitchen, a culinary haven designed for both functionality and style, making it an ideal backdrop for entertaining friends and family. Built-in Wet Bar with Ice Maker adds to the ease of entertaining family and friends. Embrace the changing seasons with a screened porch and a charming patio with hot tub and retractable awning, seamlessly blending indoor and outdoor living. Many upgrades include a command center island, gas fireplace, wet bar for entertaining, retractable awning over the patio area, loads of storage, luscious lighting fixtures and extra refrigerator. Experience the perfect fusion of serenity and accessibility with this residence. Revel in the proximity to grocery stores and downtown Rehoboth, where a year-round vibrancy awaits your exploration. Steps to Fresh Market, Planet Fitness and the Bus Depot. Indulge in delectable dining experiences, enjoy retail therapy at nearby shops, and unwind on our beautiful sandy beaches-all just moments away by car, bus, bike or on foot. There is a community center (The Lodge) which the new owners can join for a fee. Feel free to show. The Lodge may be negotiable on initiation fee. Includes Indoor Pool/Gym/Restaurant/Bar/Theater/Activity Room/Game Room/Outdoor Lounge & Bar. Condo Fee Includes Cable, Internet, Exterior Maintenance, Lawn Maintenance, Irrigation, Trash/Recycling, Ground Lease, Snow Removal. 20% of these homes can be occupied by someone under the age of 55.
Full Property Details
Full Property Details for 36256 Farm Ln #59
General
- Sold For: $949,900
- HOA FEE: $613/month
- HOA FEE FREQ.: Quarterly
- Status: Closed
- Type: Condo
- Source: BrightMLSMidAtlantic
- MLS ID: DESU2110582
- Added to Site: 92 day(s) ago
Interior
- Rooms/Areas: Dining Room, Bedroom 2, Bedroom 3, Bedroom 4, Family Room, Great Room, Laundry, Storage Room, Bathroom 2, Bathroom 3
- Interior Features: Carpet, Ceiling Fan(s), Combination Dining/Living, Combination Kitchen/Dining, Crown Moldings, Entry Level Bedroom, Floor Plan - Open, Kitchen - Gourmet, Kitchen - Island, Pantry, Primary Bath(s), Bathroom - Soaking Tub, Sprinkler System, Bathroom - Tub Shower, Walk-in Closet(s), Window Treatments, Wood Floors
- Fireplace: Yes
- Number of Fireplaces: 1
- Fireplace(s): Fireplace - Glass Doors, Gas/Propane, Mantel(s)
- Appliances: Built-In Microwave, Cooktop, Dishwasher, Disposal, Dryer - Front Loading, ENERGY STAR Refrigerator, Exhaust Fan, Icemaker, Oven - Double, Oven - Wall, Washer - Front Loading, Water Heater
- Flooring: Ceramic Tile, Hardwood, Carpet
Rooms
Bathrooms
- Total Bathrooms: 3
- Full Bathrooms: 3
- Upper Floor Baths: 1
- Upper - Full Baths: 1
- Main Floor Baths: 2
- Main - Full Baths: 2
Bedrooms
- Total Bedrooms: 4
- Bedrooms Upper: 1
- Bedrooms Main & Up: 3
Other Rooms
- Laundry: Main Floor, Has Laundry, Washer In Unit
Additional Information
- Shared Amenities: Bar/Lounge, Cable, Common Grounds, Community Center, Dining Rooms, Fitness Center, Party Room, Pool - Indoor
- Shared Pool: Yes
- Pool: Yes
- Security/Safety: Carbon Monoxide Detector(s), Fire Detection System, Security System, Smoke Detector
Exterior
- Exterior Features: Awning(s), Exterior Lighting, Hot Tub
- Porch/Patio/Deck: Porch(es), Patio(s), Screened
Parking
- Garage: Yes
- Garage Spaces: 2
- Total Spaces: 4
- Parking Features: Asphalt Driveway
- Parking Type: Attached Garage, Driveway, Parking Lot
- Garage Description: Garage - Front Entry, Garage Door Opener, Inside Access
Location
- Area: Lewes Rehoboth Hundred (31009)
- County: SUSSEX
- Subdivision: TRUITT HOMESTEAD
- Driving Directions: Shuttle Rd to Farm Ln
School Information
- School District: Cape Henlopen
Community
- Assoc. Fees Include: All Ground Fee, Broadband, Cable TV, High Speed Internet, Insurance, Lawn Maintenance, Management, Reserve Funds, Road Maintenance, Snow Removal, Trash
- Pets Allowed: Yes
- Pets: Number Limit
- Adult Community: Yes
Heating & Cooling
- Central air: Yes
- Cooling Type: Central A/C, Ceiling Fan(s), Heat Pump(s)
- Cooling Fuel: Electric
- Heating Type: Central, Heat Pump - Gas BackUp
- Heating Fuel: Electric, Propane - Metered
- Water Heater: Instant Hot Water, Propane, Tankless
Utilities
- Sewer: Public Sewer
- Water: Public
Structural Information
- Architectural Style: Coastal
- Structure Type: Detached
- Builder: Schell Brothers
- Model: Bluebell
- Construction: Block, Blown-In Insulation, Stick Built, Vinyl Siding
- Foundation: Slab
- Roof: Architectural Shingle
- Entry Floor Number: 1
- Stories Description: Main, Upper 1
- Square Feet: 2,500
- Sq. Ft. Source: Estimated
- Living Area: 2,500 Sq. Ft.
- Finished Above Grnd: 2,500 Sq. Ft.
- Year Built: 2019
- Year Built Source: Assessor
- Property Condition: Excellent
Lot Features
- Zoning: RESIDENTIAL
Financial Considerations
- Price Per Sq. Ft.: $379.96
- Condo Fee: $1,839
- Condo Fee Freq: Quarterly
- Terms: Standard Sale
Disclosures and Reports
- Ownership: Condominium
- Condo: Yes
- Exclusions: personal art and personal items, list of exclusions attached on docs section
- Inclusions: Some Furnishings with exclusions
Listed by McWilliams/Ballard, Inc., DANIEL R LUSK and McWilliams/Ballard Inc., JEFFREY MCCRACKEN
Sold by Northrop Realty, William Rash

Get Pre-Approved Today
Schools
Schools serving 36256 Farm Ln #59
School District:Cape Henlopen School District
| Name | Grades | Distance |
|---|---|---|
Rehoboth Elementary School 500 Stockley Street, Rehoboth Beach, DE 19971 | PK-6 | 1.2 mi |
Beacon Middle School 19483 John J Williams Highway, Lewes, DE 19958 | 4-8 | 2.1 mi |
Cape Henlopen High School 1250 Kings Highway, Lewes, DE 19958 | 8-12 | 3.8 mi |
Disclaimer:
School attendance boundaries provided by ATTOM Data Solutions and are for reference only. Contact the school directly to verify enrollment eligibility.
Price & Sales History for 36256 Farm Ln #59
Date
Details
Price
Change
Source
7/16/2026
Sold
$949,900
—
MLS
4/30/2026
Listed
$949,900
—
MLS
Disclaimer: Historical sales information is derived from public records provided by the county offices. Information is not guaranteed and should be independently verified.
36256 Farm Lane #59, Rehoboth Beach, DE 19971 (MLS# DESU2110582) is a Condo property that was sold at $949,900 on July 16, 2026. Want to learn more about 36256 Farm Lane #59? Do you have questions about finding other Condo real estate for sale in Rehoboth Beach? You can browse all Rehoboth Beach real estate or contact a Coldwell Banker agent to request more information.