This is a carousel with tiles that activate property listing cards. Use the previous and next buttons to navigate.
1/1
$2,000,000
This is a carousel with tiles that activate property listing cards. Use the previous and next buttons to navigate.
1/1
Property Description
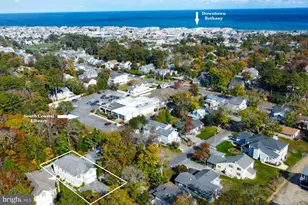
Spectacular home on sought-after Sussex St. nestled in the heart of Rehoboth! 3 units on one property! Merely 2 ½ blocks from the beach this 7 bedroom/6 bath classic home...including charming 2 Bedrooms/1 bath fully equipped cottage and 1BR/1 bath guest suite...is completely walkable and bikeable to delightful beach town that is chock full of fine dining, trendy boutiques, casual eateries and shops, family-friendly boardwalk and gorgeous beach. Nearby to hub of Rehoboth Beach, the beauty of this home is to park your car, put away your keys and enjoy beach living at its finest year 'round! Incredible rental potential as well! Semi-circle paver driveway leads up to 4 columned, elevated front entry with benches on either side and cedar coastal cottage-style 2 level striking home. Lovely landscaping and mature-aged trees envelope property and simultaneously provide privacy and shade. Appreciate extensive use of exceptional millwork including triple-width crown molding, elegant chair rail and well-crafted build-ins, glorious Palladian windows, large skylights, decorative columns, mix of hardwoods/ceramic tile flooring and more throughout home. Great room sits to front and is spacious and bright with triple windows, rich hardwood floors, and sun-touched yellow paint, making room seem even larger and lighter. Renovated kitchen boasts rich cabinets that are highlighted by earth-hued granite countertops, while ceramic tile floor anchors room and SS appliances offer modern accent. Trio of built-ins grace above refrigerator and countertop is extended to create casual breakfast bar with tuck-under stools that is open to enchanting breakfast nook, where French doors allow natural light to stream in meanwhile offering easy access to screened-in porch. Dining Room is accommodating enough for a large dining table and chairs along with accessory pieces for ceramics and glassware storage. 3 windows bring in natural light and flushed columns add dimension. All set the tone and are flawless backdrop for entertaining. This room is perfect combination of just enough elegance for fine dining, yet ideal for informal gatherings of beach friends and family. Enjoy access to stone patio that offers sun-filtered outdoor space and perch for unwinding. Upper level showcases primary Bedroom with vaulted ceiling, ample space and natural light. 4-pane glass accent adorns DD entrance into full bath of granite-topped vanity with build-ins, all-tile shower and pocket door to private water closet. Lavish! Secondary Bedrooms have beatboard, hardwoods and seashore accents. Generous screened-in porch features vaulted ceiling/skylights, angled wood floors and all windows, great for morning beverages, afternoon lemonade, evening drinks and beyond to grilled dinners and weekend BBQs! Also, note outdoor shower. Bonus space is well-designed cottage that is picture perfect accommodations for rental or enjoy extended family and friends, allowing close access for spending time together, while also permitting privacy and peacefulness for all parties. Lush landscaping edges cottage that is tucked behind main home with patio in between. Ceramic tile floor foyer adorned with sofa table opens to an appealing conversation area of driftwood-style floors, dining spot tucked beneath 2 windows, full kitchen, roomy bedrooms and full bath. Take advantage of this prime location and relax and recharge in this amazing Rehoboth Beach retreat!
Full Property Details
Full Property Details for 69 Sussex St
General
- Sold For: $2,000,000
- Taxes: $2,051 (2023)
- Status: Closed
- Type: Single Family
- Source: BrightMLSMidAtlantic
- MLS ID: DESU2057466
- Added to Site: 809 day(s) ago
Interior
- Interior Features: Kitchen - Eat-In, Primary Bath(s), Skylight(s), Recessed Lighting, Crown Moldings, 2nd Kitchen, Dining Area, Formal/Separate Dining Room, Wood Floors
- Appliances: Built-In Range, Cooktop, Dishwasher, Microwave, Oven - Wall, Range Hood, Stainless Steel Appliances
- Flooring: Ceramic Tile, Hardwood, Luxury Vinyl Plank
Rooms
Bathrooms
- Total Bathrooms: 6
- Full Bathrooms: 5
- Half Bathrooms: 1
- Upper Floor Baths: 2
- Upper - Full Baths: 2
- Main Floor Baths: 4
- Main - Full Baths: 3
- Main - 1/2 Baths: 1
Bedrooms
- Total Bedrooms: 7
- Bedrooms Upper: 4
- Bedrooms Main & Up: 3
Other Rooms
- Laundry: Basement
Exterior
- Exterior Features: Extensive Hardscape, Exterior Lighting, Gutter System, Outbuilding(s), Outside Shower
- Porch/Patio/Deck: Patio(s), Porch(es), Screened
Parking
- Total Spaces: 2
- Parking Features: Circular Driveway
- Parking Type: Driveway
Location
- Area: Lewes Rehoboth Hundred (31009)
- County: Sussex
- Development Name: North Rehoboth
- Subdivision: North Rehoboth
- Building Name: NONE AVAILABLE
- Driving Directions: From DE-1 S, slight left toward Church St. Continue onto Church St. Slight right onto DE-1A/Rd 15/Rehoboth Ave. At the traffic circle, continue straight onto Rd 15/Rehoboth Ave. Turn left onto 5th St. Turn right at the 1st cross street onto Sussex St.
- Location Details: Downtown
- City Limits: Yes
School Information
- School District: Cape Henlopen
- Middle School: Beacon
- High School: Cape Henlopen
Heating & Cooling
- Central air: Yes
- Cooling Type: Central A/C
- Cooling Fuel: Electric
- Heating Type: Central, Radiator
- Heating Fuel: Propane - Owned
- Water Heater: Electric
Utilities
- Sewer: Public Sewer
- Water: Public
Structural Information
- Architectural Info: Coastal
- Architectural Style: Coastal
- Structure Type: Detached
- Construction: Cedar, Stick Built
- Basement: Yes
- Basement Desc.: Fully Finished
- Foundation: Concrete Perimeter
- Roof: Architectural Shingle
- Windows: Palladian, Skylights, Atrium
- Doors: French, Double Entry
- Stories/Levels: 3
- Stories Description: Main, Upper 1
- Square Feet: 3,200
- Sq. Ft. Source: Estimated
- Living Area: 3,200 Sq. Ft.
- Year Built: 1992
- Year Built Source: Estimated
- Property Condition: Excellent
Additional Structures
- Other Structures: 2nd House, Storage Barn/Shed, Tenant House, Office/Studio
Lot Features
- Lot Size (Acres): 0.11
- Lot Size (Sq. Ft.): 4,792
- Lot Size Source: Estimated
- Lot Dimensions: 50.00 x 100.00
- Lot Features: Landscaping
- Zoning: TN
- Lot Description: Landscaping
Financial Considerations
- Price Per Sq. Ft.: $656.25
- Assessment Year: 2023
- School Tax: $1,304
- City/TownTax: $616
- City/TownTax Freq: Annually
- County Tax: $131
- County Tax Freq: Annually
- Tax w/Assessment: $29,100
- Tax Amount: $2,051
- Tax Year: 2023
- Terms: Standard Sale
Disclosures and Reports
- Ownership: Fee Simple
- Lot Number: 69
Listed and Sold by EXP Realty, LLC, Paige Shaner

Get Pre-Approved Today
Schools
Schools serving 69 Sussex St
School District:Cape Henlopen School District
| Name | Grades | Distance |
|---|---|---|
Rehoboth Elementary School 500 Stockley Street, Rehoboth Beach, DE 19971 | PK-6 | 0.5 mi |
Mariner Middle School 16391 Harbeson Road, Milton, DE 19968 | 5-8 | 12.6 mi |
Cape Henlopen High School 1250 Kings Highway, Lewes, DE 19958 | 8-12 | 4.4 mi |
Disclaimer:
School attendance boundaries provided by ATTOM Data Solutions and are for reference only. Contact the school directly to verify enrollment eligibility.
Price & Sales History for 69 Sussex St
Date
Details
Price
Change
Source
7/02/2024
Sold
$2,000,000
-4.76%
MLS
4/22/2024
Price Increased
$2,100,000
—
MLS
3/08/2024
Listed
$2,099,999
—
MLS
Disclaimer: Historical sales information is derived from public records provided by the county offices. Information is not guaranteed and should be independently verified.
69 Sussex Street, Rehoboth Beach, DE 19971 (MLS# DESU2057466) is a Single Family property that was sold at $2,000,000 on July 02, 2024. Want to learn more about 69 Sussex Street? Do you have questions about finding other Single Family real estate for sale in Rehoboth Beach? You can browse all Rehoboth Beach real estate or contact a Coldwell Banker agent to request more information.