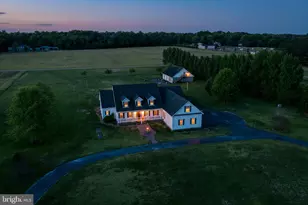
Full Property Details for 139 S Paula Lynne Dr
General
- Sold For: $580,000
- HOA FEE: $20/month
- HOA FEE FREQ.: Annually
- Taxes: $1,594 (2025)
- Status: Closed
- Type: Single Family
- Source: BrightMLSMidAtlantic
- MLS ID: DESU2111436
- Added to Site: 156 day(s) ago
Interior
- Rooms/Areas: Living Room, Dining Room, Primary Bedroom, Bedroom 2, Bedroom 3, Kitchen, Foyer, Breakfast Room, Laundry, Bathroom 3, Attic, Primary Bathroom, Full Bath, Half Bath, Screened Porch
- Interior Features: Attic, Bathroom - Soaking Tub, Bathroom - Walk-In Shower, Bathroom - Tub Shower, Breakfast Area, Carpet, Ceiling Fan(s), Dining Area, Formal/Separate Dining Room, Kitchen - Gourmet, Kitchen - Eat-In, Kitchen - Table Space, Recessed Lighting, Upgraded Countertops, Walk-in Closet(s), Water Treat System, Window Treatments
- Fireplace: Yes
- Number of Fireplaces: 1
- Fireplace(s): Brick, Wood
- Appliances: Built-In Microwave, Dishwasher, Dryer - Electric, ENERGY STAR Refrigerator, Oven - Wall, Oven/Range - Gas, Stainless Steel Appliances, Washer, Water Conditioner - Owned, Water Heater - Tankless
- Flooring: Carpet, Luxury Vinyl Plank, Tile/Brick
Rooms
- Total Bathrooms: 4
- Full Bathrooms: 3
- Half Bathrooms: 1
- Main Floor Baths: 4
- Main - Full Baths: 3
- Main - 1/2 Baths: 1
- Total Bedrooms: 3
- Bedrooms Main & Up: 3
- Laundry: Has Laundry, Main Floor
Additional Information
- Shared Amenities: None
- Pool: Yes
- Private Pool: Yes
- Pool Description: Above Ground
Exterior
- Exterior Features: Awning(s), Outbuilding(s), Play Equipment, Sidewalks, Underground Lawn Sprinkler, Other
- Porch/Patio/Deck: Porch(es), Screened
Parking
- Garage: Yes
- Garage Spaces: 2
- Total Spaces: 8
- Parking Features: Concrete Driveway
- Parking Type: Attached Garage, Driveway
- Garage Description: Additional Storage Area, Garage - Front Entry, Garage - Side Entry, Garage Door Opener, Inside Access, Oversized
Location
- Area: Seaford Hundred (31013)
- County: SUSSEX
- Subdivision: CRESTFIELD II
- Driving Directions: From US 13 in Seaford: Take RT-20 West through town past "the shopping center being renovated" heading towards reliance. Turn right onto Shufelt Rd. Turn left into Crestfield and another left after entering. Follow around towards rear of developement. Home on left! See sign.
- Location Details: Creek/Stream
School Information
Community
- Association: Yes
- Assoc. Name: HOA OF CRESTFIELD
- Assoc. Fees Include: Road Maintenance, Snow Removal
- Pets Allowed: Yes
- Pets: Cats OK, Dogs OK
Heating & Cooling
- Central air: Yes
- Cooling Type: Central A/C
- Cooling Fuel: Geothermal
- Heating Type: Other, Zoned
- Heating Fuel: Geo-thermal
- Water Heater: Tankless, Multi-tank
Utilities
- Sewer: Gravity Sept Fld, On Site Septic, Private Sewer
- Water: Private, Well
Structural Information
- Architectural Style: Contemporary, Ranch/Rambler
- Structure Type: Detached
- Construction: Stick Built, Stone, Vinyl Siding
- Foundation: Block, Stone
- Roof: Architectural Shingle
- Walls/Ceilings: 9'+ Ceilings, Dry Wall
- Windows: Screens
- Stories Description: Main
- Square Feet: 3,000
- Sq. Ft. Source: Estimated
- Living Area: 3,000 Sq. Ft.
- Finished Above Grnd: 3,000 Sq. Ft.
- Year Built: 2009
- Year Built Source: Assessor
- Property Condition: Excellent
Additional Structures
- Other Structures: 2nd Garage, Garage(s), Office/Studio, Pole Barn, Other
Lot Features
- Lot Size (Acres): 2.13
- Lot Size (Sq. Ft.): 92,783
- Lot Size Source: Assessor
- Frontage Feet: 186
- Street/Road Desc.: Black Top
- Zoning: AR-1
- Lot Description: Backs to Trees, Landscaping, Rear Yard, Stream/Creek, Partly Wooded
Financial Considerations
- Price Per Sq. Ft.: $195.83
- Association Fee: $240
- Assoc Fee Freq.: Annually
- Assessment Year: 2025
- School Tax: $1,498
- County Tax: $96
- County Tax Freq: Annually
- Tax Amount: $1,594
- Tax Year: 2025
- Terms: Standard Sale
- Tax Total Finished Sq. Ft.: 2301
Disclosures and Reports
- Ownership: Fee Simple
- Exclusions: TV/bracket attached on Screen Porch; freestanding fans in detached garage
Listed by Coldwell Banker Premier - Seaford, NANCYANN PRICE
Sold by Keller Williams Realty, Jennifer Demarest