This is a carousel with tiles that activate property listing cards. Use the previous and next buttons to navigate.
1/1
$600,000
This is a carousel with tiles that activate property listing cards. Use the previous and next buttons to navigate.
1/1
Property Description
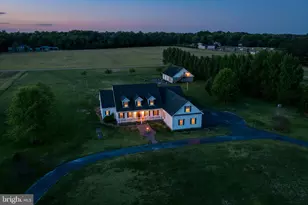
Welcome to this exceptional Cape Cod-style residence, offering an ideal blend of space, functionality, and opportunity, all situated on 4.25 private acres. This expansive home features five bedrooms and three and one-half bathrooms, encompassing more than 2,500 square feet of finished living space, along with an additional 950 square feet of unfinished area ready to be customized to suit your needs. The main home presents a classic and versatile floor plan with generously sized living areas, well-suited for both everyday living and entertaining. The spacious kitchen flows seamlessly into the dining and living areas, while multiple bedrooms provide flexibility for guest accommodations, home offices, or multi-generational living. A dedicated office includes French doors, custom-built bookcases, and refined architectural details such as crown molding and wainscoting, which are featured throughout much of the home. The inviting living room is enhanced by a propane gas fireplace, adding warmth and character. Car enthusiasts, hobbyists, will appreciate the exceptional garage capacity. In addition to the attached three-car garage, which includes an elevator providing access to a storage area, the property also features an impressive detached six-car garage complete with a full bathroom-ideal for a workshop, vehicle or equipment storage, or a home-based business. Surrounded by open space and natural beauty, this property offers a high degree of privacy while providing ample room for expansion, gardening, or outdoor enjoyment. This is a rare opportunity with endless potential. Schedule your private showing today to experience all that this unique property has to offer. Please note that the home is part of an estate and is being conveyed in its current condition; no repairs or improvements will be made by the seller. See deed restrictions
Full Property Details
Full Property Details for 25821 Green Briar Rd
General
- Sold For: $600,000
- Taxes: $2,221 (2025)
- Status: Closed
- Type: Single Family
- Source: BrightMLSMidAtlantic
- MLS ID: DESU2108406
- Added to Site: 147 day(s) ago
Interior
- Fireplace: Yes
- Number of Fireplaces: 1
- Fireplace(s): Gas/Propane
Rooms
Bathrooms
- Total Bathrooms: 4
- Full Bathrooms: 3
- Half Bathrooms: 1
- Upper Floor Baths: 1
- Upper - Full Baths: 1
- Main Floor Baths: 3
- Main - Full Baths: 2
- Main - 1/2 Baths: 1
Bedrooms
- Total Bedrooms: 5
- Bedrooms Upper: 2
- Bedrooms Main & Up: 3
Other Rooms
- Laundry: Lower Floor
Parking
- Garage: Yes
- Garage Spaces: 9
- Total Spaces: 9
- Parking Type: Attached Garage, Detached Garage, Driveway
- Garage Description: Garage - Side Entry
Location
- Area: Seaford Hundred (31013)
- County: SUSSEX
- Subdivision: SEAFORD
- Driving Directions: USE GPS
School Information
- School District: Seaford
Community
- Pets Allowed: Yes
- Pets: No Pet Restrictions
Heating & Cooling
- Central air: Yes
- Cooling Type: Central A/C
- Cooling Fuel: Electric
- Heating Type: Forced Air
- Heating Fuel: Electric
- Water Heater: Electric
Utilities
- Sewer: Septic Exists
- Water: Well
Structural Information
- Architectural Style: Cape Cod
- Structure Type: Detached
- Construction: Frame, Aluminum Siding
- Foundation: Crawl Space
- Roof: Asphalt
- Stories Description: Main, Upper 1
- Square Feet: 3,398
- Sq. Ft. Source: Estimated
- Living Area: 2,448 Sq. Ft.
- Finished Above Grnd: 2,448 Sq. Ft.
- Unfin. Above Grnd: 950 Sq. Ft.
- Year Built: 2003
- Year Built Source: Assessor
Lot Features
- Lot Size (Acres): 4.25
- Lot Size (Sq. Ft.): 185,130
- Lot Size Source: Assessor
- Zoning: AR-1
Financial Considerations
- Price Per Sq. Ft.: $259.4
- Assessment Year: 2025
- School Tax: $2,087
- County Tax: $134
- County Tax Freq: Annually
- Tax w/Assessment: $527,000
- Tax Amount: $2,221
- Tax Year: 2025
- Terms: Standard Sale
- Tax Total Finished Sq. Ft.: 2448
Disclosures and Reports
- Ownership: Fee Simple
- Exclusions: second refrigerators and freezers
- Lot Number: 87
Listed by Bryan Realty Group, Michael Scott Cunningham
Sold by Keller Williams Realty, Chad Daniel Herr

Get Pre-Approved Today
Schools
Schools serving 25821 Green Briar Rd
School District:Seaford School District
| Name | Grades | Distance |
|---|---|---|
West Seaford Elementary School 511 Sussex Avenue, Seaford, DE 19973 | K-5 | 2.3 mi |
Seaford Central Elementary School 1 Delaware Place, Seaford, DE 19973 | PK-5 | 3.4 mi |
Seaford Middle School 500 East Stein Highway, Seaford, DE 19973 | 6-8 | 3.4 mi |
Seaford Senior High School 399 North Market Street Extension, Seaford, DE 19973 | 8-12 | 3.5 mi |
Disclaimer:
School attendance boundaries provided by ATTOM Data Solutions and are for reference only. Contact the school directly to verify enrollment eligibility.
Price & Sales History for 25821 Green Briar Rd
Date
Details
Price
Change
Source
8/13/2026
Sold
$600,000
-5.51%
MLS
4/01/2026
Listed
$635,000
—
MLS
Disclaimer: Historical sales information is derived from public records provided by the county offices. Information is not guaranteed and should be independently verified.
25821 Green Briar Road, Seaford, DE 19973 (MLS# DESU2108406) is a Single Family property that was sold at $600,000 on August 13, 2026. Want to learn more about 25821 Green Briar Road? Do you have questions about finding other Single Family real estate for sale in Seaford? You can browse all Seaford real estate or contact a Coldwell Banker agent to request more information.