Full Property Details for 27308 Shipwreck Dr
General
- Price: $528,900
- HOA FEE: $204/month
- HOA FEE FREQ.: Quarterly
- Taxes: $1,037 (2026)
- Status: Coming Soon
- Type: Single Family
- Source: BrightMLSMidAtlantic
- MLS ID: DESU2121822
- Updated: 10/10/2026
- Added to Site: 6 day(s) ago
- Expected Market Date: 10/11/2026
Interior
- Number of Rooms: 8
- Interior Features: Ceiling Fan(s), Carpet, Crown Moldings, Dining Area, Entry Level Bedroom, Family Room Off Kitchen, Floor Plan - Open, Pantry, Walk-in Closet(s)
- Fireplace: Yes
- Number of Fireplaces: 1
- Fireplace(s): Gas/Propane
- Appliances: Built-In Microwave, Built-In Range, Dishwasher, Dryer, Dryer - Front Loading, Energy Efficient Appliances, ENERGY STAR Clothes Washer, ENERGY STAR Refrigerator, Exhaust Fan, Oven - Self Cleaning, Stainless Steel Appliances, Water Heater - Tankless
- Flooring: Laminate Plank, Engineered Wood, Carpet
Rooms
- Total Bathrooms: 3
- Full Bathrooms: 2
- Half Bathrooms: 1
- Upper Floor Baths: 1
- Upper - Full Baths: 1
- Main Floor Baths: 2
- Main - Full Baths: 1
- Main - 1/2 Baths: 1
- Total Bedrooms: 4
- Bedrooms Upper: 3
- Bedrooms Main & Up: 1
Additional Information
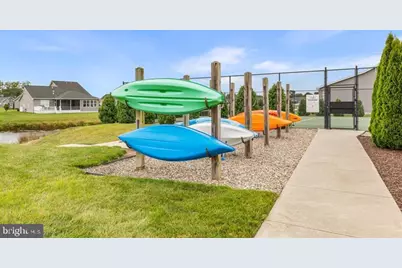
- Shared Amenities: Club House, Common Grounds, Exercise Room, Fitness Center, Pickleball Courts, Pool - Outdoor, Putting Green, Tennis Courts, Tot Lots/Playground, Water/Lake Privileges
- Shared Pool: Yes
- Pool: Yes
- Equipment: Negotiable
Exterior
- Exterior Features: Outside Shower, Sidewalks, Underground Lawn Sprinkler
- Porch/Patio/Deck: Enclosed, Patio(s), Roof, Screened
Parking
- Garage: Yes
- Garage Spaces: 2
- Total Spaces: 2
- Parking Features: Asphalt Driveway
- Parking Type: Attached Garage, Driveway, Off Street
- Garage Description: Garage Door Opener, Garage - Front Entry
Location
- Area: Baltimore Hundred (31001)
- County: SUSSEX
- Subdivision: LIGHTHOUSE LAKES
- Cross Streets: Rt54
- Driving Directions: Take Rt 54 West from Coastal Highway for 7 miles, left on Shipwreck Dr. Follow around Home will be on your right.
- Location Details: Middle Of Block
- City Limits: Yes
School Information
- School District: Indian River
- Elementary School: Phillip C. Showell
- Middle School: Selbyville
- High School: Indian River
Community
- Association: Yes
- Assoc. Name: LIGHTHOUSE LAKES OWNERS ASSOCIATION
- Assoc. Fees Include: Reserve Funds, Trash, Snow Removal, Common Area Maintenance, Health Club, Lawn Care Front, Lawn Care Rear, Lawn Care Side, Lawn Maintenance, Recreation Facility
- Pets Allowed: Yes
- Pets: No Pet Restrictions
Heating & Cooling
- Central air: Yes
- Cooling Type: Central A/C, Ceiling Fan(s)
- Cooling Fuel: Electric, Other
- Heating Type: Forced Air
- Heating Fuel: Natural Gas
- Water Heater: Tankless
Utilities
- Sewer: No Septic System
- Water: Public
- Utility Description: Cable TV, Electric Available, Natural Gas Available, Phone Available
Structural Information
- Architectural Style: Villa
- Structure Type: Twin/Semi-Detached
- Builder: Ryan
- Model: Ashford
- Construction: CPVC/PVC
- Foundation: Slab
- Roof: Asphalt
- Walls/Ceilings: Dry Wall, High, Cathedral Ceilings
- Windows: Double Pane
- Doors: Storm
- Stories Description: Main, Upper 1
- Square Feet: 2,390
- Sq. Ft. Source: Estimated
- Living Area: 2,390 Sq. Ft.
- Finished Above Grnd: 2,390 Sq. Ft.
- Year Built: 2018
- Year Built Source: Assessor
- Property Condition: Excellent
Lot Features
- Property View: Pond
- Lot Size (Acres): 0.15
- Lot Size (Sq. Ft.): 6,534
- Lot Size Source: Assessor
- Lot Dimensions: 54.00 x 125.00
- Zoning: TN
- Lot Description: Backs to Trees
Water Features
Financial Considerations
- Price Per Sq. Ft.: $221.3
- Association Fee: $613
- Assoc Fee Freq.: Quarterly
- Other Fee: $175
- Other Fee Freq.: One Time
- Assessment Year: 2026
- School Tax: $933
- City/TownTax Freq: Annually
- County Tax: $104
- County Tax Freq: Annually
- Tax w/Assessment: $487,600
- Tax Amount: $1,037
- Tax Year: 2026
Disclosures and Reports
- Ownership: Fee Simple
- Inclusions: Flat Screen TV over the Fire Place Refrigerator in the Garage
- Lot Number: D297
Listed by Long & Foster Real Estate, Inc., Michael C Valenti