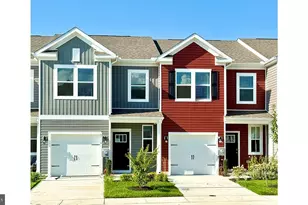
This is a carousel with tiles that activate property listing cards. Use the previous and next buttons to navigate.
1/1
$500,000
This is a carousel with tiles that activate property listing cards. Use the previous and next buttons to navigate.
1/1
Property Description
Welcome to Lighthouse Lakes! This beautifully maintained 3"‘bedroom, 2"‘bath home offers the ease of one"‘level living and is truly move"‘in ready. The charming front porch opens to a bright entryway, with two well"‘appointed guest bedrooms featuring carpeted flooring and a shared full bath situated at the front of the home. The open floor plan showcases LVP flooring throughout the main living areas, creating a seamless flow from the living room to the kitchen. The kitchen is equipped with a natural gas range, stainless steel appliances, and a new Bosch dishwasher-perfect for everyday cooking or entertaining. The spacious primary suite includes carpeted flooring, a double"‘vanity bathroom, walk"‘in shower, and a large walk"‘in closet. Plantation shutters throughout the home add a timeless, upscale touch. The 2"‘car garage offers exceptional functionality with extra space for a workbench and tools, a custom"‘built storage loft, heavy"‘duty shelving, additional lighting, and epoxy floors. Outdoor living shines here with a porch and a professionally installed paver patio. You'll love the private backyard, offering a comfortable retreat for grilling, relaxing, or enjoying the outdoors. Additional exterior upgrades include an outdoor shower, trash enclosure, and extensive landscaping with lighting. The front of the home features custom Govee lighting, easily controlled from your phone for year"‘round ambiance. Lighthouse Lakes offers resort"‘style amenities including a clubhouse, fitness room, outdoor pool, tennis and pickleball courts, putting green, playground, water and lake privileges, and on"‘site storage parking. This home combines comfort, convenience, and community living-schedule your tour and experience it for yourself.
Full Property Details
Full Property Details for 28346 Reef Dr
General
- Sold For: $500,000
- HOA FEE: $204/month
- HOA FEE FREQ.: Quarterly
- Taxes: $1,427 (2025)
- Status: Closed
- Type: Single Family
- Source: BrightMLSMidAtlantic
- MLS ID: DESU2105546
- Added to Site: 94 day(s) ago
Rooms
Bathrooms
- Total Bathrooms: 2
- Full Bathrooms: 2
- Main Floor Baths: 2
- Main - Full Baths: 2
Bedrooms
- Total Bedrooms: 3
- Bedrooms Main & Up: 3
Additional Information
- Shared Amenities: Club House, Exercise Room, Lake, Party Room, Pool - Outdoor, Putting Green, Tennis Courts, Pickleball Courts, Tot Lots/Playground, Water/Lake Privileges
- Shared Pool: Yes
- Pool: Yes
Parking
- Garage: Yes
- Garage Spaces: 2
- Total Spaces: 2
- Parking Type: Attached Garage, Driveway
- Garage Description: Garage - Front Entry
Location
- Area: Baltimore Hundred (31001)
- County: SUSSEX
- Subdivision: LIGHTHOUSE LAKES
- Driving Directions: Turn to the Lighthouse Lakes community . Turn left onto Shipwreck Dr, stay on Shipwreck Dr for 0.5 miles. Turn left onto Reef Dr. House on the right.
- City Limits: Yes
School Information
- School District: Indian River
Community
- Association: Yes
- Assoc. Name: LIGHGTHOUSE LAKES
- Assoc. Fees Include: Common Area Maintenance, Lawn Care Front, Pool(s), Snow Removal, Trash, Reserve Funds
Heating & Cooling
- Central air: Yes
- Cooling Type: Central A/C
- Cooling Fuel: Electric
- Heating Type: 90% Forced Air
- Heating Fuel: Natural Gas
- Water Heater: Natural Gas
Utilities
- Sewer: Public Sewer
- Water: Public
- Utility Description: Electric Available, Natural Gas Available
Structural Information
- Architectural Style: Coastal
- Structure Type: Detached
- Model: Bramante ( Ryan Home)
- Construction: Vinyl Siding
- Foundation: Crawl Space
- Roof: Architectural Shingle
- Stories Description: Main
- Square Feet: 1,736
- Sq. Ft. Source: Assessor
- Living Area: 1,736 Sq. Ft.
- Finished Above Grnd: 1,736 Sq. Ft.
- Year Built: 2019
- Year Built Source: Assessor
Lot Features
- Lot Size (Acres): 0.23
- Lot Size (Sq. Ft.): 10,019
- Lot Size Source: Assessor
- Lot Dimensions: 69.00 x 130.00
- Zoning: TN
Financial Considerations
- Price Per Sq. Ft.: $293.78
- Association Fee: $613
- Assoc Fee Freq.: Quarterly
- Other Fee: $250
- Other Fee Freq.: One Time
- Assessment Year: 2025
- School Tax: $854
- City/TownTax: $478
- City/TownTax Freq: Annually
- County Tax: $95
- County Tax Freq: Annually
- Tax Amount: $1,427
- Tax Year: 2025
- Terms: Standard Sale
- Tax Total Finished Sq. Ft.: 1736
Disclosures and Reports
- Ownership: Fee Simple
- Exclusions: Hot Tub, Outdoor furniture, grill, furniture
- Lot Number: 88
Get Pre-Approved Today
Schools
Schools serving 28346 Reef Dr
School District:Indian River School District
| Name | Grades | Distance |
|---|---|---|
Showell (Phillip C.) Elementary School 41 Bethany Road, Selbyville, DE 19975 | PK-5 | 2.6 mi |
Selbyville Middle School 80 Bethany Road, Selbyville, DE 19975 | 6-8 | 2.3 mi |
Indian River High School, Dagsboro, DE 29772 Armory Road, Dagsboro, DE 19945 | 8-12 | 6.7 mi |
Disclaimer:
School attendance boundaries provided by ATTOM Data Solutions and are for reference only. Contact the school directly to verify enrollment eligibility.
Price & Sales History for 28346 Reef Dr
Date
Details
Price
Change
Source
4/16/2026
Sold
$500,000
-1.96%
MLS
2/21/2026
Listed
$510,000
—
MLS
Disclaimer: Historical sales information is derived from public records provided by the county offices. Information is not guaranteed and should be independently verified.
28346 Reef Drive, Selbyville, DE 19975 (MLS# DESU2105546) is a Single Family property that was sold at $500,000 on April 16, 2026. This property was listed by Inesa Donofrio from our Coastal Delaware Office.Want to learn more about 28346 Reef Drive? Do you have questions about finding other Single Family real estate for sale in Selbyville? You can browse all Selbyville real estate or contact a Coldwell Banker agent to request more information.