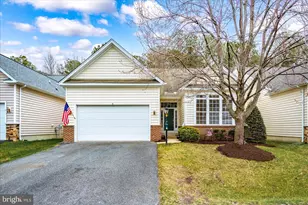
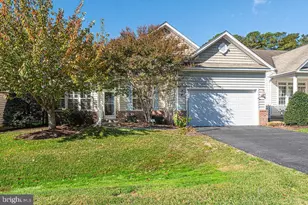
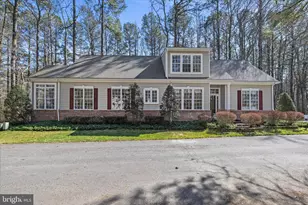
Full Property Details for 63 Chatham Ct
General
- Price: $499,000
- HOA FEE: $321/month
- HOA FEE FREQ.: Annually
- Taxes: $3,318 (2026)
- Status: Active
- Type: Single Family
- Source: BrightMLSMidAtlantic
- MLS ID: MDWO2041234
- Updated: 9/13/2026
- Added to Site: Today
Interior
- Number of Rooms: 11
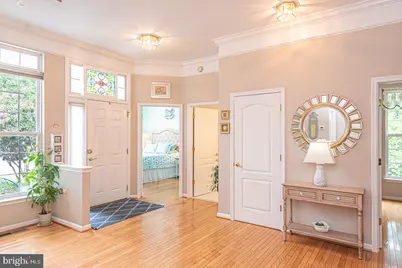
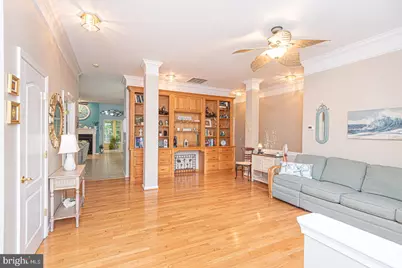
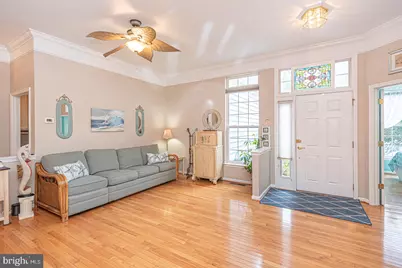
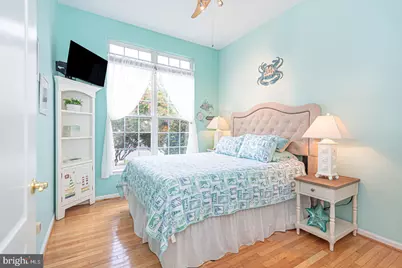
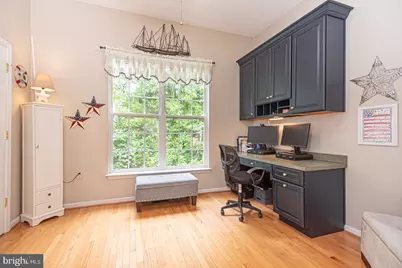
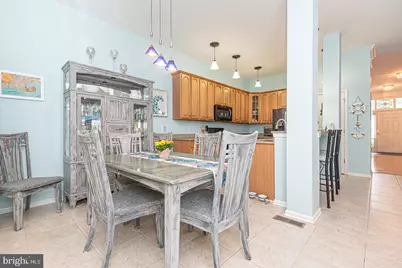
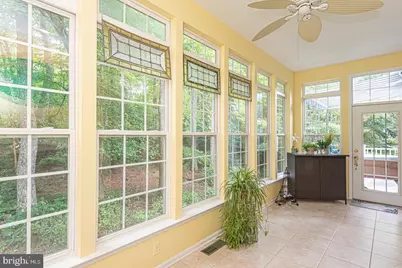
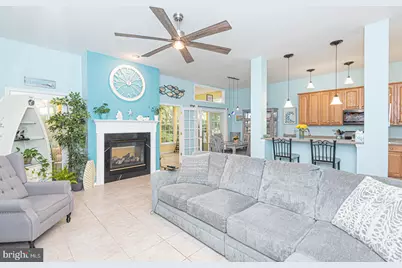
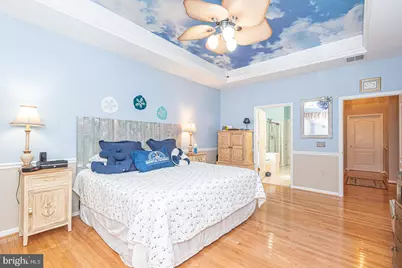
- Rooms/Areas: Dining Room, Primary Bedroom, Bedroom 2, Bedroom 3, Kitchen, Breakfast Room, Sun/Florida Room, Great Room, Laundry, Bathroom 2, Primary Bathroom
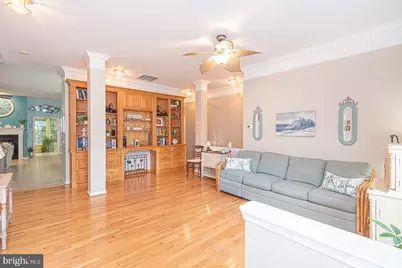
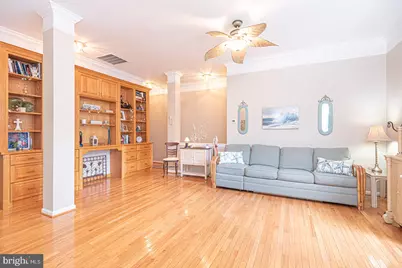
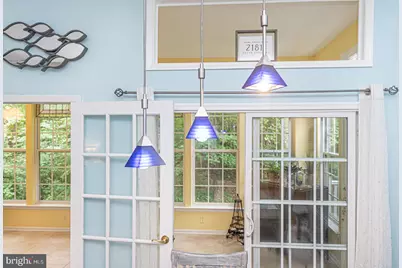
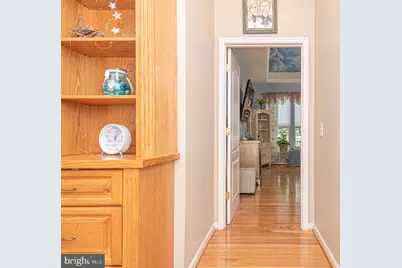
- Interior Features: Bathroom - Jetted Tub, Bathroom - Walk-In Shower, Breakfast Area, Built-Ins, Ceiling Fan(s), Crown Moldings, Dining Area, Entry Level Bedroom, Family Room Off Kitchen, Floor Plan - Open, Kitchen - Eat-In, Pantry, Primary Bath(s), Recessed Lighting, Upgraded Countertops, Walk-in Closet(s), Window Treatments, Other
- Fireplace: Yes
- Number of Fireplaces: 1
- Fireplace(s): Fireplace - Glass Doors, Mantel(s), Double Sided
- Appliances: Built-In Microwave, Dishwasher, Disposal, Dryer - Front Loading, Oven - Self Cleaning, Oven/Range - Gas, Refrigerator, Washer - Front Loading, Water Heater, Extra Refrigerator/Freezer
- Flooring: Hardwood, Ceramic Tile
Rooms
- Total Bathrooms: 2
- Full Bathrooms: 2
- Main Floor Baths: 2
- Main - Full Baths: 2
- Total Bedrooms: 3
- Bedrooms Main & Up: 3
Additional Information
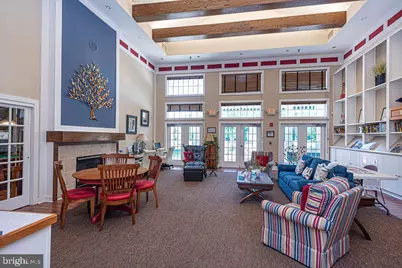
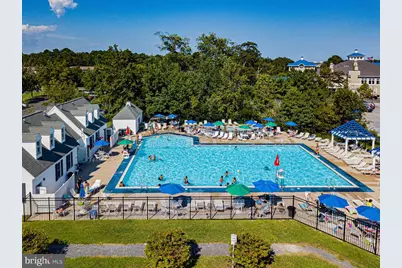
- Shared Amenities: Baseball Field, Basketball Courts, Beach Club, Bike Trail, Billiard Room, Boat Ramp, Club House, Common Grounds, Community Center, Dog Park, Fitness Center, Gift Shop, Golf Course, Golf Course Membership Available, Jog/Walk Path, Lake, Library, Marina/Marina Club, Picnic Area, Pier/Dock, Pool - Indoor, Pool - Outdoor, Pool Mem Avail, Racquet Ball, Retirement Community, Tennis Courts, Tot Lots/Playground
- Shared Pool: Yes
- Pool: Yes
- Security/Safety: Smoke Detector
Exterior
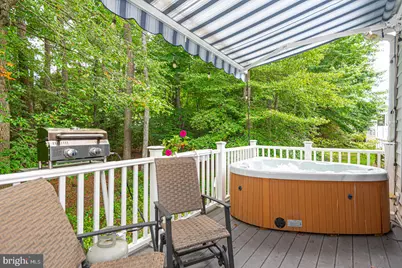
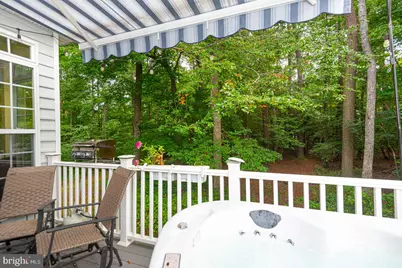
- Exterior Features: Exterior Lighting, Sidewalks, Street Lights, Underground Lawn Sprinkler, Awning(s)
- Porch/Patio/Deck: Porch(es), Deck(s)
Parking
- Garage: Yes
- Garage Spaces: 2
- Total Spaces: 6
- Parking Features: Asphalt Driveway
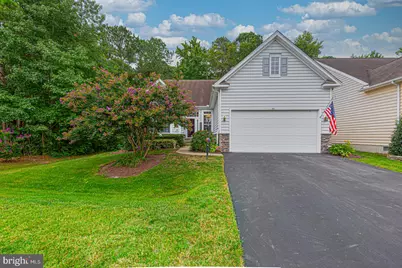
- Parking Type: Attached Garage, Driveway
- Garage Description: Garage - Front Entry
Location
- Area: Worcester Ocean Pines
- County: WORCESTER
- Subdivision: OCEAN PINES - THE PARKE
- Driving Directions: Route 589 to the South Gate of Ocean Pines, Right on Ocean Parkway, left on Chatham Court home on the right
School Information
- School District: Worcester County Public Schools
- Elementary School: Showell
- Middle School: Stephen Decatur
- High School: Stephen Decatur
Community
- Association: Yes
- Assoc. Name: THE PARKE OF OCEAN PINES, OCEAN PINES ASSOCIATION
- Assoc. Fees Include: Common Area Maintenance, Lawn Maintenance, Management, Pool(s), Recreation Facility, Reserve Funds, Snow Removal
- Pets Allowed: Yes
- Pets: Cats OK, Dogs OK
- Adult Community: Yes
Heating & Cooling
- Central air: Yes
- Cooling Type: Ceiling Fan(s), Central A/C
- Cooling Fuel: Electric, Solar Photovoltaic
- Heating Type: Central
- Heating Fuel: Central, Natural Gas
- Water Heater: Natural Gas
Utilities
- Sewer: Public Sewer
- Water: Public
- Utility Description: Cable TV
Structural Information
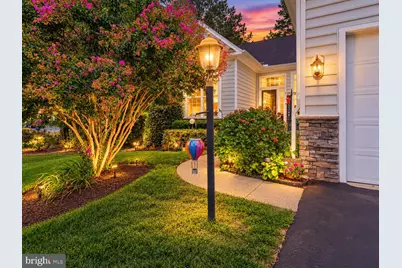
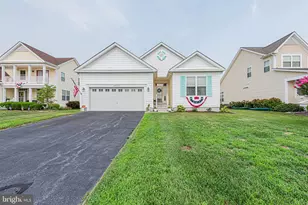
- Architectural Style: Coastal, Contemporary
- Structure Type: Detached
- Builder: CENTEX HOMES
- Model: ROYAL TERN
- Construction: Frame, Stick Built, Stone
- Foundation: Crawl Space
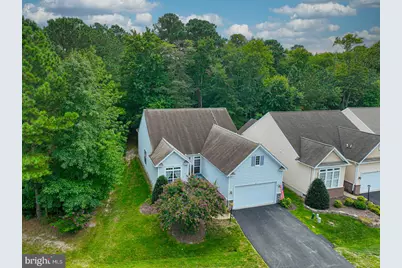
- Roof: Asphalt
- Windows: Double Pane, Insulated, Screens
- Doors: Storm
- Stories/Levels: 1
- Stories Description: Main
- Square Feet: 2,052
- Sq. Ft. Source: Assessor
- Living Area: 2,052 Sq. Ft.
- Finished Above Grnd: 2,052 Sq. Ft.
- Year Built: 2004
- Year Built Source: Assessor
- Property Condition: Excellent
Lot Features
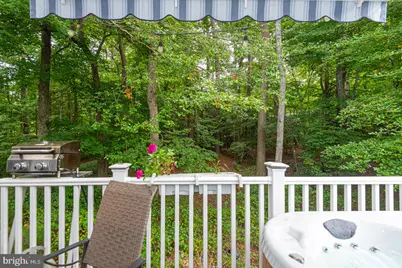
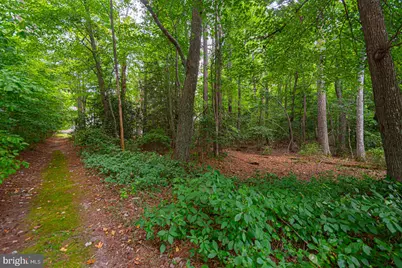
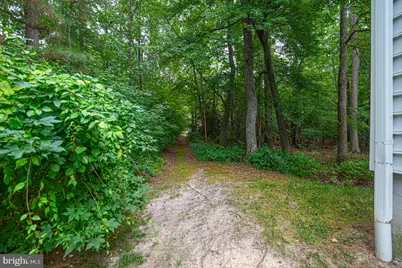
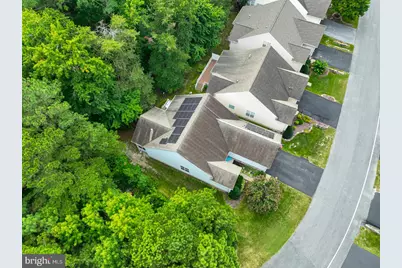
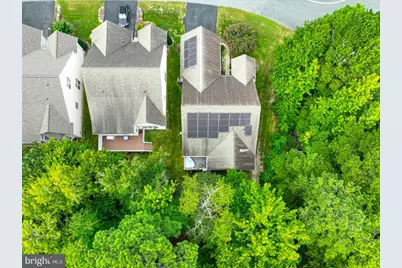
- Property View: Trees/Woods, Panoramic
- Lot Size (Acres): 0.15
- Lot Size (Sq. Ft.): 6,465
- Lot Size Source: Assessor
- Street/Road Desc.: Paved
- Zoning: R3-R5
- Lot Description: Backs to Trees
Financial Considerations
- Price Per Sq. Ft.: $243.18
- Association Fee: $3,855
- Assoc Fee Freq.: Annually
- Other Fee: $400
- Other Fee Freq.: One Time
- Assessment Year: 2026
- County Tax: $2,917
- County Tax Freq: Annually
- Tax w/Assessment: $389,267
- Tax Amount: $3,318
- Tax Year: 2026
- Tax Total Finished Sq. Ft.: 2052
Disclosures and Reports
- Ownership: Fee Simple
- Exclusions: Hot Tub
- Inclusions: Freezer in garage, awning over back deck. outdoor grill on back deck, solar panels
- Section: 16
- Lot Number: 330
Listed by Berkshire Hathaway HomeServices PenFed Realty - OP, Deborah K. Bennington