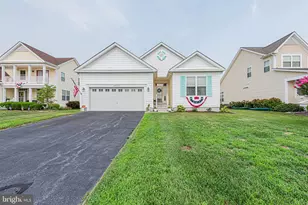
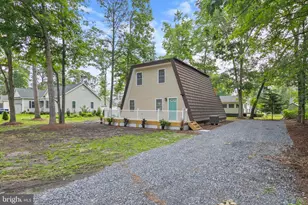
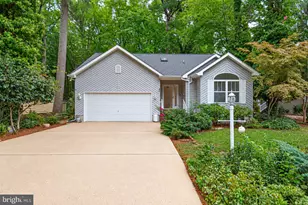
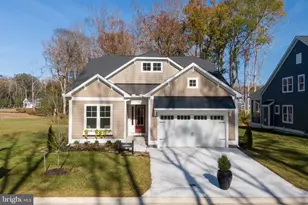
Full Property Details for 36832 Herring Way
General
- Sold For: $450,000
- HOA FEE: $100/month
- HOA FEE FREQ.: Quarterly
- Taxes: $1,084 (2025)
- Status: Closed
- Type: Single Family
- Source: BrightMLSMidAtlantic
- MLS ID: DESU2116198
- Added to Site: 99 day(s) ago
Interior
- Rooms/Areas: Living Room, Dining Room, Primary Bedroom, Bedroom 2, Bedroom 3, Kitchen, Sun/Florida Room, Bathroom 2, Primary Bathroom, Screened Porch
- Interior Features: Bathroom - Walk-In Shower, Ceiling Fan(s), Entry Level Bedroom, Family Room Off Kitchen, Floor Plan - Open, Kitchen - Island, Primary Bath(s), Walk-in Closet(s), Window Treatments
- Fireplace: Yes
- Number of Fireplaces: 1
- Fireplace(s): Gas/Propane, Mantel(s)
- Appliances: Built-In Microwave, Dishwasher, Disposal, Dryer, Dryer - Electric, Exhaust Fan, Icemaker, Oven/Range - Electric, Refrigerator, Stainless Steel Appliances, Washer, Washer - Front Loading, Water Heater
- Flooring: Hardwood
Rooms
- Total Bathrooms: 2
- Full Bathrooms: 2
- Main Floor Baths: 2
- Main - Full Baths: 2
- Total Bedrooms: 3
- Bedrooms Main & Up: 3
- Laundry: Main Floor, Dryer In Unit, Washer In Unit
Additional Information
- Shared Amenities: Common Grounds, Exercise Room, Fitness Center, Pool - Outdoor
- Shared Pool: Yes
- Pool: Yes
Exterior
- Porch/Patio/Deck: Screened, Porch(es)
Parking
- Garage: Yes
- Garage Spaces: 2
- Total Spaces: 4
- Parking Type: Attached Garage, Driveway
- Garage Description: Garage - Front Entry, Garage Door Opener, Inside Access
Location
- Area: Baltimore Hundred (31001)
- County: SUSSEX
- Subdivision: SWANN COVE
- Cross Streets: W Fenwick Blvd
- Driving Directions: Rt 1 / Coastal Hwy: West on 54/Lighthouse rd 3.7 miles to W, Fenwick blvd (Walgreens is on the corner), Turn right on Herring Way. Your new house is on the right.
- Direction Faces: West
School Information
- School District: Indian River
- Elementary School: Showell
- Middle School: Selbyville
- High School: Indian River
Community
- Association: Yes
- Assoc. Name: SWANN COVE HOA
- Assoc. Fees Include: Common Area Maintenance, Management, Pool(s)
- Pets Allowed: Yes
- Pets: Cats OK, Dogs OK
Heating & Cooling
- Central air: Yes
- Cooling Type: Central A/C
- Cooling Fuel: Electric
- Heating Type: Heat Pump - Electric BackUp
- Heating Fuel: Electric
- Water Heater: Electric
Utilities
- Sewer: Public Sewer
- Water: Public
Structural Information
- Architectural Style: Coastal
- Structure Type: Detached
- Construction: Frame
- Foundation: Crawl Space, Concrete Perimeter
- Walls/Ceilings: Cathedral Ceilings, Dry Wall
- Windows: Double Pane, Screens, Sliding, Vinyl Clad
- Doors: Sliding Glass
- Stories Description: Main
- Square Feet: 2,112
- Sq. Ft. Source: Assessor
- Living Area: 2,112 Sq. Ft.
- Finished Above Grnd: 2,112 Sq. Ft.
- Year Built: 2006
- Year Built Source: Assessor
- Property Condition: Excellent
Lot Features
- Lot Size (Acres): 0.17
- Lot Size (Sq. Ft.): 7,405
- Lot Size Source: Assessor
- Lot Dimensions: 66.00 x 114.00
- Zoning: MR
Financial Considerations
- Price Per Sq. Ft.: $213.07
- Association Fee: $300
- Assoc Fee Freq.: Quarterly
- Other Fee: $100
- Other Fee Freq.: One Time
- Assessment Year: 2025
- School Tax: $975
- County Tax: $109
- County Tax Freq: Annually
- Tax Amount: $1,084
- Tax Year: 2025
- Terms: Standard Sale
- Tax Total Finished Sq. Ft.: 2112
Disclosures and Reports
- Ownership: Fee Simple
- Inclusions: See list in the document folder
Listed by ReMax Coastal, Dan E Thiewes
Sold by Long & Foster Real Estate, Inc., Heather l Gates