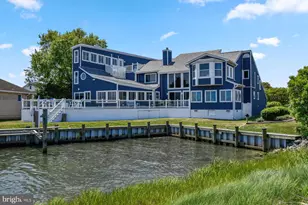
Full Property Details for 30735 Keepers Walk
General
- Sold For: $2,166,770
- HOA FEE: $525/month
- Taxes: $1,113 (2025)
- Status: Closed
- Type: Single Family
- Source: BrightMLSMidAtlantic
- MLS ID: DESU2111242
- Added to Site: 158 day(s) ago
Interior
- Interior Features: Bathroom - Tub Shower, Bathroom - Stall Shower, Crown Moldings, Dining Area, Floor Plan - Open, Kitchen - Island, Primary Bath(s), Upgraded Countertops, Walk-in Closet(s), Combination Dining/Living, Combination Kitchen/Dining, Combination Kitchen/Living, Elevator, Entry Level Bedroom, Kitchen - Gourmet
- Fireplace: Yes
- Number of Fireplaces: 1
- Fireplace(s): Gas/Propane
- Appliances: Built-In Microwave, Dishwasher, Stainless Steel Appliances, Water Heater - Tankless, Refrigerator, Cooktop, Oven - Wall, Range Hood
- Flooring: Ceramic Tile, Luxury Vinyl Tile, Carpet
Rooms
- Total Bathrooms: 6
- Full Bathrooms: 5
- Half Bathrooms: 1
- Upper Floor Baths: 3
- Upper - Full Baths: 3
- Main Floor Baths: 2
- Main - Full Baths: 1
- Main - 1/2 Baths: 1
- Lower Floor Baths: 1
- Lower - Full Baths: 1
- Total Bedrooms: 5
- Bedrooms Upper: 3
- Bedrooms Lower: 1
- Bedrooms Main & Up: 1
Additional Information
- Shared Pool: Yes
- Pool: Yes
- Security/Safety: Carbon Monoxide Detector(s), Main Entrance Lock, Smoke Detector, Security System
Exterior
- Exterior Features: Street Lights, Underground Lawn Sprinkler, Sidewalks
- Porch/Patio/Deck: Deck(s), Patio(s), Porch(es), Screened
Parking
- Garage: Yes
- Garage Spaces: 2
- Total Spaces: 4
- Parking Features: Concrete Driveway
- Parking Type: Attached Garage, Driveway
- Garage Description: Garage - Front Entry, Garage Door Opener, Inside Access
Location
- Area: Baltimore Hundred (31001)
- County: SUSSEX
- Subdivision: CHANNEL POINTE
- Driving Directions: South onto RT 1. Turn right onto RT 54 at the traffic light in Fenwick Island. Community is on the right just after the bridge.
- Location Details: Bayside
School Information
- School District: Indian River
- Elementary School: Phillip C. Showell
- Middle School: Selbyville
- High School: Indian River
Community
- Association: Yes
- Assoc. Fees Include: Common Area Maintenance, Lawn Maintenance, Management, Reserve Funds, Snow Removal, Trash
Heating & Cooling
- Central air: Yes
- Cooling Type: Central A/C, Dehumidifier, Programmable Thermostat
- Cooling Fuel: Electric
- Heating Type: Forced Air, Humidifier, Programmable Thermostat
- Heating Fuel: Natural Gas
- Water Heater: Tankless
Utilities
- Sewer: Public Sewer
- Water: Public
- Utility Description: Cable TV Available, Electric Available, Natural Gas Available, Phone Available, Sewer Available, Water Available
Structural Information
- Architectural Style: Coastal
- Structure Type: Detached
- Builder: Schell Bros LLC
- Model: Tidewatch
- Construction: Advanced Framing, Batts Insulation, Blown-In Insulation, HardiPlank Type, Stick Built
- Foundation: Other
- Roof: Architectural Shingle, Asphalt
- Walls/Ceilings: Dry Wall, Tray Ceilings
- Windows: Screens
- Doors: Sliding Glass
- Stories Description: Lower 1, Main, Upper 1
- Square Feet: 5,320
- Sq. Ft. Source: Estimated
- Living Area: 5,320 Sq. Ft.
- Finished Above Grnd: 5,320 Sq. Ft.
- Year Built: 2026
- Year Built Source: Estimated
- Property Condition: Excellent
Unit Information
- Bathrooms-Lower: 1
- Bedrooms-Lower: 1
Lot Features
- Property View: Scenic Vista
- Lot Size Source: Estimated
- Zoning: AR-1
- Lot Description: Adjoins - Open Space, Landscaping
Financial Considerations
- Price Per Sq. Ft.: $407.29
- Association Fee: $525
- Assoc Fee Freq.: Monthly
- Assessment Year: 2025
- School Tax: $1,002
- County Tax: $112
- County Tax Freq: Annually
- Tax Amount: $1,113
- Tax Year: 2025
- Terms: Standard Sale
Disclosures and Reports
Listed by Monument Sotheby's International Realty, Audrey P Serio and Monument Sotheby's International Realty, Frank T. Serio
Sold by Non Subscribing Office, NON MEMBER