
This is a carousel with tiles that activate property listing cards. Use the previous and next buttons to navigate.
$845,000 Just Listed
This is a carousel with tiles that activate property listing cards. Use the previous and next buttons to navigate.
Full Property Details for 36486 Wild Rose Cir
General
- Price: $845,000
- HOA FEE: $376/month
- HOA FEE FREQ.: Quarterly
- Taxes: $1,990 (2026)
- Status: Active
- Type: Single Family
- Source: BrightMLSMidAtlantic
- MLS ID: DESU2121816
- Updated: Today (10/5/2026)
- Added to Site: Today
Interior
- Rooms/Areas: Primary Bedroom, Bedroom 2, Bedroom 3, Bedroom 4, Bedroom 5, Laundry, Primary Bathroom, Full Bath
- Interior Features: Attic, Breakfast Area, Kitchen - Eat-In, Combination Kitchen/Dining, Entry Level Bedroom, Ceiling Fan(s), Window Treatments, Bathroom - Soaking Tub, Bathroom - Stall Shower, Bathroom - Tub Shower, Bathroom - Walk-In Shower, Carpet, Combination Dining/Living, Crown Moldings, Floor Plan - Open, Kitchen - Gourmet, Kitchen - Island, Pantry, Primary Bath(s), Recessed Lighting, Walk-in Closet(s)
- Fireplace: Yes
- Number of Fireplaces: 1
- Fireplace(s): Gas/Propane
- Appliances: Dishwasher, Disposal, Dryer - Electric, Extra Refrigerator/Freezer, Refrigerator, Oven/Range - Electric, Washer, Water Heater, Built-In Microwave, Exhaust Fan, Stainless Steel Appliances
- Flooring: Carpet, Hardwood, Ceramic Tile
Rooms
Bathrooms
- Total Bathrooms: 4
- Full Bathrooms: 4
- Upper Floor Baths: 1
- Upper - Full Baths: 1
- Main Floor Baths: 3
- Main - Full Baths: 3
Bedrooms
- Total Bedrooms: 5
- Bedrooms Upper: 1
- Bedrooms Main & Up: 4
Other Rooms
- Laundry: Has Laundry, Main Floor
Additional Information
- Shared Amenities: Basketball Courts, Community Center, Fitness Center, Golf Course, Jog/Walk Path, Tennis Courts, Tot Lots/Playground, Pool - Outdoor, Swimming Pool, Security, Water/Lake Privileges, Club House, Dog Park, Exercise Room, Golf Course Membership Available, Pickleball Courts, Pool - Indoor, Recreational Center
- Shared Pool: Yes
- Pool: Yes
Exterior
- Exterior Features: Lawn Sprinkler, Outside Shower, Sidewalks
- Porch/Patio/Deck: Patio(s), Porch(es)
Parking
- Garage: Yes
- Garage Spaces: 2
- Total Spaces: 5
- Parking Features: Concrete Driveway
- Parking Type: Off Street, Driveway, Attached Garage
- Garage Description: Garage - Front Entry, Garage Door Opener, Inside Access
Location
- Area: Baltimore Hundred (31001)
- County: SUSSEX
- Subdivision: BAYSIDE
- Driving Directions: From Fenwick Island, take Route 54/Lighthouse Road west approximately 3.5–4 miles. Turn left into Bayside at the intersection of Route 54 and Route 20 onto Americana Parkway. Continue into the community and turn right onto Signature Boulevard. Follow Signature Boulevard and turn right onto Wild Rose Circle. Follow to 36486 Wild Rose Circle.
- Location Details: Corner Lot/Unit
School Information
- School District: Indian River
- Elementary School: Phillip C. Showell
- Middle School: Selbyville
- High School: Indian River
Community
- Association: Yes
- Assoc. Name: BAYSIDE COMMUNITY ASSOCIATION
- Assoc. Fees Include: Common Area Maintenance, Lawn Maintenance, Snow Removal, Trash, Road Maintenance, Reserve Funds, Management
Heating & Cooling
- Cooling Type: Heat Pump(s)
- Cooling Fuel: Electric
- Heating Type: Heat Pump(s)
- Heating Fuel: Propane - Metered, Electric
- Water Heater: Propane
Utilities
- Sewer: Public Sewer
- Water: Public
Structural Information
- Architectural Style: Contemporary, Coastal
- Structure Type: Detached
- Construction: Stick Built, Frame, HardiPlank Type
- Foundation: Block, Crawl Space
- Roof: Shingle, Architectural Shingle
- Walls/Ceilings: 9'+ Ceilings, Dry Wall, Tray Ceilings
- Windows: Insulated, Screens
- Doors: Insulated
- Stories Description: Main, Upper 1
- Square Feet: 3,105
- Sq. Ft. Source: Estimated
- Living Area: 3,105 Sq. Ft.
- Finished Above Grnd: 3,105 Sq. Ft.
- Year Built: 2006
- Year Built Source: Estimated
Lot Features
- Lot Size (Acres): 0.23
- Lot Size (Sq. Ft.): 10,018
- Lot Size Source: Estimated
- Street/Road Desc.: Paved
- Zoning: MR
- Lot Description: Landscaping, Corner
Financial Considerations
- Price Per Sq. Ft.: $272.14
- Association Fee: $1,127
- Assoc Fee Freq.: Quarterly
- Tax w/Assessment: $935,200
- Tax Amount: $1,990
- Tax Year: 2026
Disclosures and Reports
- Ownership: Fee Simple
Schools serving 36486 Wild Rose Cir
| Name | Grades | Distance |
|---|---|---|
Showell (Phillip C.) Elementary School 41 Bethany Road, Selbyville, DE 19975 | PK-5 | 5.1 mi |
Selbyville Middle School 80 Bethany Road, Selbyville, DE 19975 | 6-8 | 4.8 mi |
Indian River High School, Dagsboro, DE 29772 Armory Road, Dagsboro, DE 19945 | 8-12 | 8.5 mi |
Price & Sales History for 36486 Wild Rose Cir
Tax History for 36486 Wild Rose Cir
Estimate the Cost for 36486 Wild Rose Cir
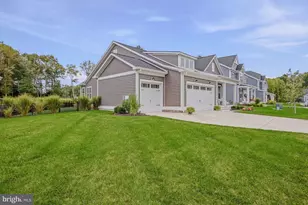
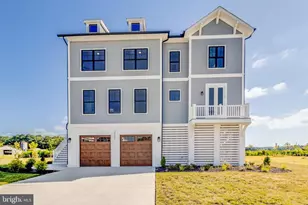
36486 Wild Rose Circle, Selbyville, DE 19975 (MLS# DESU2121816) is a Single Family property with 5 bedrooms and 4 full bathrooms. 36486 Wild Rose Circle is currently listed for $845,000 and was received on October 05, 2026. This property is listed by Carrie Cosgrove from our Coastal Delaware Office.Want to learn more about 36486 Wild Rose Circle? Do you have questions about finding other Single Family real estate for sale in Selbyville? You can browse all Selbyville real estate or contact a Coldwell Banker agent to request more information.