Full Property Details for 36764 W Pond Cir
General
- Price: $439,900
- HOA FEE: $40/month
- HOA FEE FREQ.: Annually
- Taxes: $849 (2026)
- Status: Active
- Type: Single Family
- Source: BrightMLSMidAtlantic
- MLS ID: DESU2120818
- Updated: 9/19/2026
- Added to Site: 5 day(s) ago
Interior
- Number of Rooms: 7
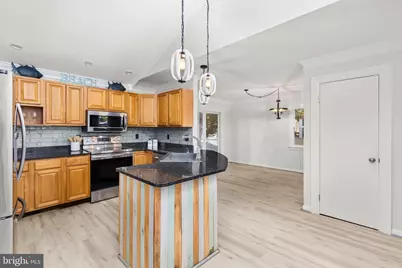
- Rooms/Areas: Dining Room, Primary Bedroom, Kitchen, Family Room, Laundry, Additional Bedroom
- Interior Features: Attic, Breakfast Area, Ceiling Fan(s), Window Treatments
- Fireplace: Yes
- Number of Fireplaces: 1
- Fireplace(s): Marble, Gas/Propane
- Appliances: Dishwasher, Disposal, Icemaker, Refrigerator, Microwave, Oven/Range - Electric, Water Heater
- Flooring: Carpet, Hardwood, Tile/Brick, Luxury Vinyl Plank
Rooms
- Total Bathrooms: 3
- Full Bathrooms: 2
- Half Bathrooms: 1
- Upper Floor Baths: 1
- Upper - Full Baths: 1
- Main Floor Baths: 2
- Main - Full Baths: 1
- Main - 1/2 Baths: 1
- Total Bedrooms: 3
- Bedrooms Upper: 2
- Bedrooms Main & Up: 1
- Laundry: Has Laundry, Lower Floor
Additional Information
- Shared Amenities: Boat Ramp, Community Center, Pool - Outdoor
- Shared Pool: Yes
- Pool: Yes
Exterior
- Exterior Features: Hot Tub, Outbuilding(s)
- Porch/Patio/Deck: Porch(es), Screened
Parking
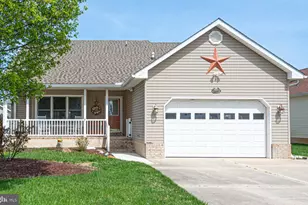
- Garage: Yes
- Garage Spaces: 1
- Total Spaces: 5
- Parking Features: Paved Driveway
- Parking Type: Off Street, Driveway, Attached Garage
- Garage Description: Garage - Front Entry, Garage Door Opener
Location
- Area: Baltimore Hundred (31001)
- County: SUSSEX
- Subdivision: KEENWICK SOUND
- Driving Directions: From Rt. 54 turn into Keenwick Sound and make right on W. Pond Cir
School Information
- School District: Indian River
Community
- Association: Yes
- Assoc. Name: KEENWICK SOUND HOA
Heating & Cooling
- Central air: Yes
- Cooling Type: Central A/C
- Cooling Fuel: Geothermal
- Heating Type: Other
- Heating Fuel: Geo-thermal
- Water Heater: Electric
Utilities
- Sewer: Public Sewer
- Water: Public
Structural Information
- Architectural Style: Contemporary
- Structure Type: Detached
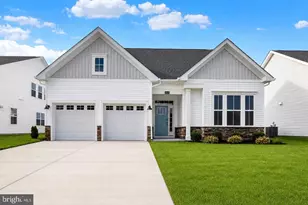
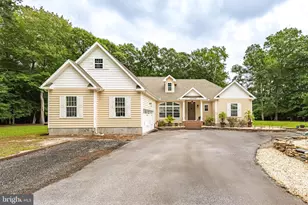
- Construction: Frame, Vinyl Siding
- Foundation: Block, Crawl Space
- Roof: Shingle
- Walls/Ceilings: Vaulted Ceilings
- Windows: Screens
- Stories Description: Main, Upper 1
- Square Feet: 1,388
- Sq. Ft. Source: Estimated
- Living Area: 1,388 Sq. Ft.
- Finished Above Grnd: 1,388 Sq. Ft.
- Year Built: 1992
- Year Built Source: Assessor
Lot Features
- Lot Size (Acres): 0.17
- Lot Size (Sq. Ft.): 7,405
- Lot Size Source: Assessor
- Lot Dimensions: 60.00 x 125.00
- Zoning: MR
- Lot Description: Landscaping
Financial Considerations
- Price Per Sq. Ft.: $316.93
- Association Fee: $480
- Assoc Fee Freq.: Annually
- Assessment Year: 2026
- School Tax: $764
- County Tax: $85
- County Tax Freq: Annually
- Tax Amount: $849
- Tax Year: 2026
- Tax Total Finished Sq. Ft.: 436
Disclosures and Reports
- Ownership: Fee Simple
- Exclusions: Sold unfurnished
Listed by Keller Williams Realty Delmarva, Lauren W. Bunting