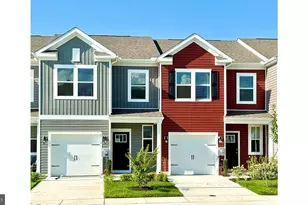
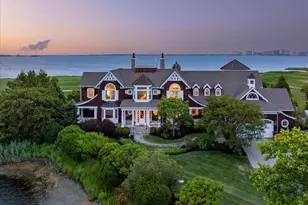
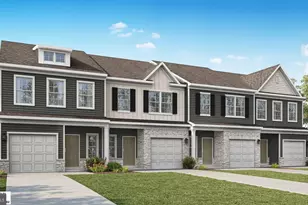
This is a carousel with tiles that activate property listing cards. Use the previous and next buttons to navigate.
1/1
$2,600
This is a carousel with tiles that activate property listing cards. Use the previous and next buttons to navigate.
1/1
Property Description
Location!! Location!! Location!!! Exquisite home conveniently located just a short drive to the Delaware and Ocean City, Maryland beaches and boardwalks!!! Close to restaurants, shops, grocery stores, entertainment, parks and all that Coastal Living has to offer!! Discover the charm of this contemporary 4-bedroom plus loft, 3-bathroom home nestled in the desirable Swann Cove neighborhood. Step inside and experience the spacious, inviting feel of this beautifully designed home, featuring soaring ceilings and an open-concept floor plan that creates an exceptional sense of space and flow. An abundance of natural light fills the main living areas, highlighting the home's generous proportions and creating a bright, airy atmosphere throughout. The seamless connection between the living, dining, and kitchen spaces makes everyday living and entertaining effortless. With its impressive ceiling height, sun-filled interiors, and thoughtfully designed open layout, this home offers the perfect combination of style, comfort, and modern living. Step into the heart of the home, where the large kitchen shines with an island, recessed lighting, and modern appliances, including a dishwasher, microwave, and electric range. Enjoy leisurely meals in the breakfast area or unwind in the spacious living room, complete with a stylish fireplace adorned with glass doors, creating a warm ambiance. Retreat to the luxurious primary suite featuring a soaking tub and walk-in shower, ensuring a spa-like experience at home. Additional highlights include ceiling fans for comfort, ceramic tile and laminate plank flooring for easy maintenance, and a convenient entry-level bedroom. Outside, the screened porch invites you to relax while overlooking the well-maintained yard, complete with a BBQ grill for summer cookouts. The community pool offers a refreshing escape on warm days, while the attached garage and driveway provide ample parking for your family, friends and guests. This well maintained and fully furnished home is available for lease starting September 1, 2026, with flexible terms ranging from 12 to 24 months. Experience the perfect blend of comfort and convenience in this lovely Swann Cove residence.
Full Property Details
Full Property Details for 36954 Trout Terrace S
General
- Rent: $2,600
- HOA FEE: $100/month
- HOA FEE FREQ.: Quarterly
- Status: Closed
- Type: Single Family
- Source: BrightMLSMidAtlantic
- MLS ID: DESU2119032
- Added to Site: 46 day(s) ago
Rental Information
- Max. Lease (Mths): 24
- Min. Lease (Mths): 12
Interior
- Rooms/Areas: Living Room, Kitchen, Loft
- Interior Features: Bathroom - Soaking Tub, Bathroom - Walk-In Shower, Ceiling Fan(s), Combination Kitchen/Living, Combination Dining/Living, Combination Kitchen/Dining, Entry Level Bedroom, Floor Plan - Open, Kitchen - Island, Recessed Lighting, Breakfast Area
- Fireplace: Yes
- Number of Fireplaces: 1
- Fireplace(s): Fireplace - Glass Doors
- Appliances: Dishwasher, Dryer, Icemaker, Microwave, Oven/Range - Electric, Range Hood, Refrigerator, Washer
- Furnished: Yes
- Flooring: Ceramic Tile, Laminate Plank
Rooms
Bathrooms
- Total Bathrooms: 3
- Full Bathrooms: 3
- Upper Floor Baths: 2
- Upper - Full Baths: 2
- Main Floor Baths: 1
- Main - Full Baths: 1
Bedrooms
- Total Bedrooms: 4
- Bedrooms Upper: 3
- Bedrooms Main & Up: 1
Other Rooms
- Laundry: Dryer In Unit, Washer In Unit, Lower Floor
Additional Information
- Shared Amenities: Club House, Common Grounds, Fitness Center, Jog/Walk Path, Picnic Area, Pier/Dock, Pool - Outdoor, Tot Lots/Playground, Water/Lake Privileges
- Shared Pool: Yes
- Pool: Yes
Exterior
- Exterior Features: BBQ Grill
- Porch/Patio/Deck: Screened, Porch(es)
Parking
- Garage: Yes
- Garage Spaces: 2
- Total Spaces: 2
- Parking Type: Driveway, Attached Garage
- Garage Description: Garage - Front Entry
Location
- Area: Baltimore Hundred (31001)
- County: SUSSEX
- Subdivision: SWANN COVE
- Driving Directions: Please follow GPS directions.
School Information
- School District: Indian River
Community
- Association: Yes
- Assoc. Fees Include: Common Area Maintenance, Health Club, Lawn Maintenance, Management, Pier/Dock Maintenance, Pool(s), Recreation Facility, Reserve Funds, Snow Removal
- Pets Allowed: Yes
- Pets: Case by Case Basis, Dogs OK, Number Limit, Pet Addend
Heating & Cooling
- Central air: Yes
- Cooling Type: Central A/C
- Cooling Fuel: Electric
- Heating Type: Forced Air
- Heating Fuel: Electric
- Water Heater: Electric
Utilities
- Sewer: Public Sewer
- Water: Public
Structural Information
- Architectural Style: Contemporary
- Structure Type: Detached
- Construction: Aluminum Siding
- Foundation: Block
- Roof: Shingle
- Stories Description: Main, Upper 1
- Square Feet: 3,144
- Sq. Ft. Source: Estimated
- Living Area: 3,144 Sq. Ft.
- Finished Above Grnd: 3,144 Sq. Ft.
- Year Built: 2005
- Year Built Source: Estimated
- Property Condition: Excellent
Lot Features
- Lot Size (Acres): 0.17
- Lot Size (Sq. Ft.): 7,405
- Lot Size Source: Estimated
- Zoning: MR
Financial Considerations
- Price Per Sq. Ft.: $.8
- Association Fee: $300
- Assoc Fee Freq.: Quarterly
- Security Deposit: $2,500
- Owner Pays: Association Fees
- Tenant Pays: Utilities - All
Disclosures and Reports
- Ownership: Other
Listed by Weichert, Realtors - Beach Bound, Robert B. Arlett
Sold by RE/MAX Horizons, Thomas Bury

Schools
Schools serving 36954 Trout Terrace S
School District:Indian River School District
| Name | Grades | Distance |
|---|---|---|
Showell (Phillip C.) Elementary School 41 Bethany Road, Selbyville, DE 19975 | PK-5 | 6 mi |
Selbyville Middle School 80 Bethany Road, Selbyville, DE 19975 | 6-8 | 5.6 mi |
Indian River High School, Dagsboro, DE 29772 Armory Road, Dagsboro, DE 19945 | 8-12 | 8.1 mi |
Disclaimer:
School attendance boundaries provided by ATTOM Data Solutions and are for reference only. Contact the school directly to verify enrollment eligibility.
Price History for 36954 Trout Terrace S
Date
Details
Price
Change
Source
10/01/2026
Sold
$2,600
4%
MLS
8/25/2026
Listed
$2,500
—
MLS
Disclaimer: Historical sales information is derived from public records provided by the county offices. Information is not guaranteed and should be independently verified.
36954 Trout Terrace S, Selbyville, DE 19975 (MLS# DESU2119032) is a Single Family property that was sold at $2,600 on October 01, 2026. Want to learn more about 36954 Trout Terrace S? Do you have questions about finding other real estate for sale or rent in Selbyville? You can browse all Selbyville rentals or contact a Coldwell Banker agent to request more information.