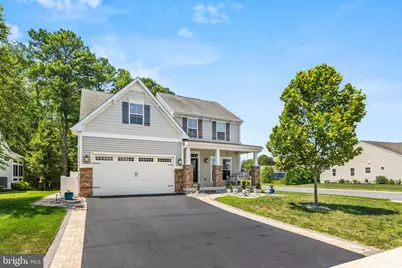
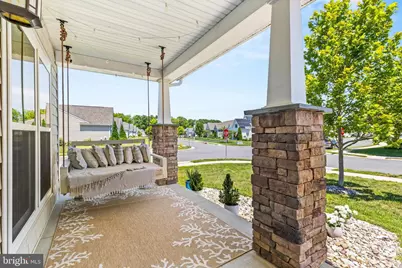
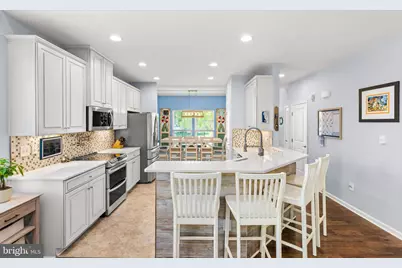
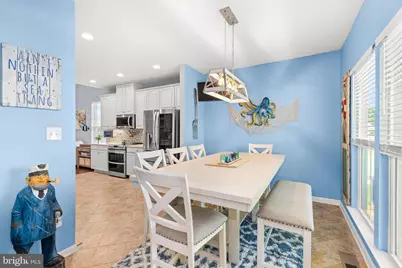
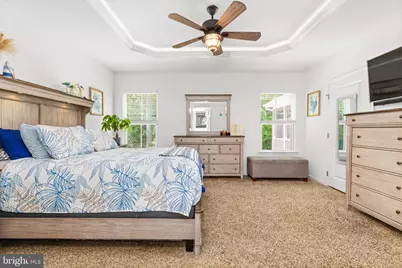
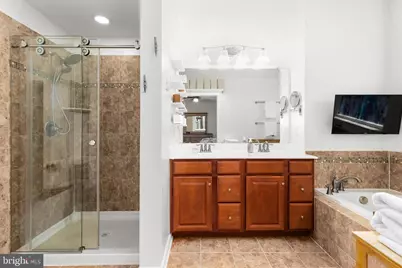
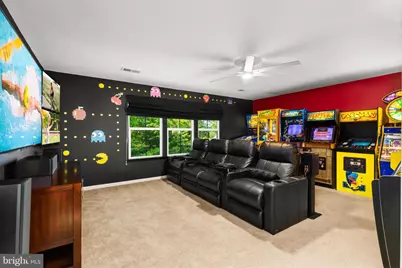
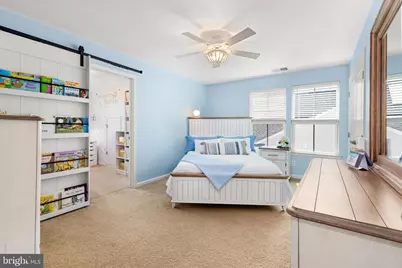
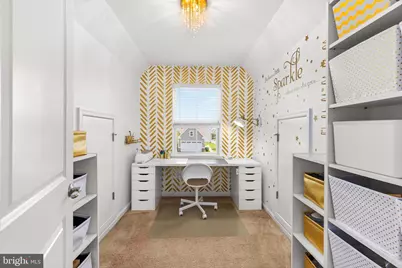
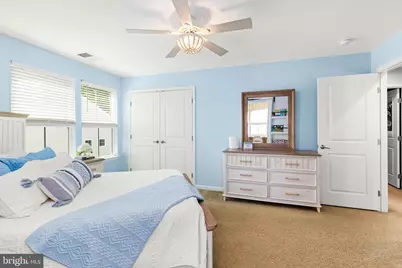
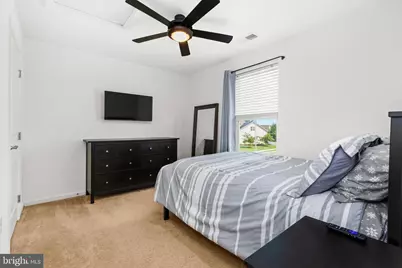
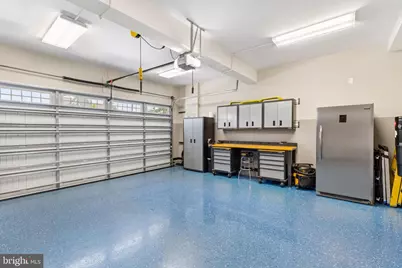
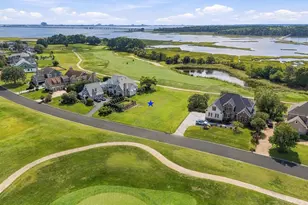
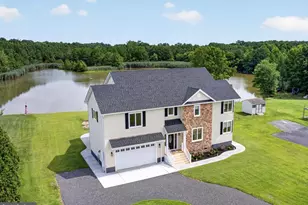
Full Property Details for 37235 W Fenwick Blvd
General
- Price: $619,000
- HOA FEE: $130/month
- Taxes: (2025)
- Status: Active
- Type: Single Family
- Source: BrightMLSMidAtlantic
- MLS ID: DESU2116272
- Updated: 9/23/2026
- Added to Site: 76 day(s) ago
Interior
- Interior Features: Bathroom - Jetted Tub, Bathroom - Walk-In Shower, Bar, Breakfast Area, Built-Ins, Ceiling Fan(s), Combination Dining/Living, Entry Level Bedroom, Family Room Off Kitchen, Pantry, Sound System, Walk-in Closet(s), Window Treatments
- Fireplace: Yes
- Number of Fireplaces: 1
- Fireplace(s): Stone
- Appliances: Dishwasher, Disposal, Dryer, Exhaust Fan, Microwave, Oven - Double, Refrigerator, Washer, Water Heater
- Flooring: Carpet, Ceramic Tile, Engineered Wood, Laminated
Rooms
- Total Bathrooms: 3
- Full Bathrooms: 2
- Half Bathrooms: 1
- Upper Floor Baths: 1
- Upper - Full Baths: 1
- Main Floor Baths: 2
- Main - Full Baths: 1
- Main - 1/2 Baths: 1
- Total Bedrooms: 4
- Bedrooms Upper: 3
- Bedrooms Main & Up: 1
Additional Information
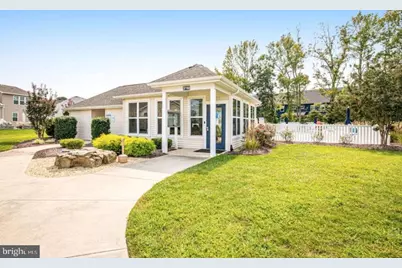
- Shared Amenities: Club House, Common Grounds, Fitness Center, Jog/Walk Path, Picnic Area, Pier/Dock, Pool - Outdoor, Tot Lots/Playground, Water/Lake Privileges
- Shared Pool: Yes
- Pool: Yes
Exterior
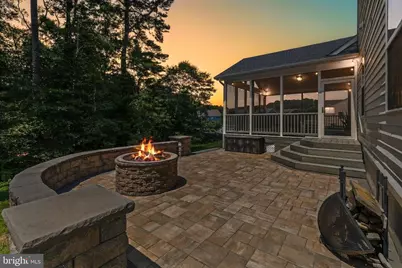
- Exterior Features: Extensive Hardscape, Outside Shower, Sidewalks, Street Lights, Underground Lawn Sprinkler
- Porch/Patio/Deck: Porch(es), Enclosed, Screened
Parking
- Garage: Yes
- Garage Spaces: 2
- Total Spaces: 6
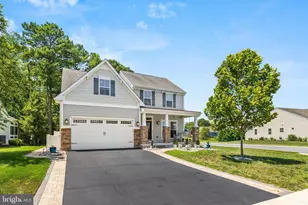
- Parking Type: Attached Garage, Driveway
- Garage Description: Garage - Front Entry, Garage Door Opener
Location
- Area: Baltimore Hundred (31001)
- County: SUSSEX
- Subdivision: SWANN COVE
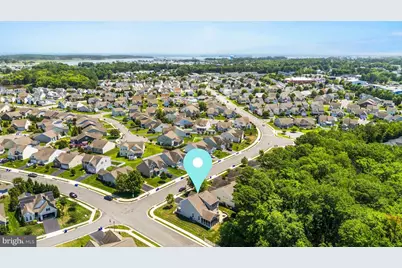
- Driving Directions: From Lighthouse Road take a Right on W Fenwick Blvd at the Food Lion, take the road all the way to the end, home on the left, corner lot.
- Location Details: Corner Lot/Unit
School Information
- School District: Indian River
Community
- Association: Yes
- Assoc. Name: WILGUS ASSOCIATES, INC.
- Assoc. Fees Include: Lawn Maintenance, Pool(s), Health Club, Common Area Maintenance, Management, Pier/Dock Maintenance, Recreation Facility, Reserve Funds, Snow Removal
- Pets Allowed: Yes
- Pets: Dogs OK, Cats OK
Heating & Cooling
- Central air: Yes
- Cooling Type: Central A/C
- Cooling Fuel: Electric
- Heating Type: Heat Pump(s)
- Heating Fuel: Electric
- Water Heater: Electric
Utilities
- Sewer: Public Sewer
- Water: Public
Structural Information
- Architectural Style: Contemporary
- Structure Type: Detached
- Construction: Frame, Aluminum Siding, Stone
- Foundation: Block, Crawl Space
- Roof: Architectural Shingle
- Stories Description: Main, Upper 1
- Square Feet: 2,584
- Sq. Ft. Source: Estimated
- Living Area: 2,584 Sq. Ft.
- Finished Above Grnd: 2,584 Sq. Ft.
- Year Built: 2015
- Year Built Source: Assessor
- Property Condition: Excellent
Lot Features
- Property View: Garden/Lawn, Trees/Woods
- Lot Size (Acres): 0.19
- Lot Size (Sq. Ft.): 8,276
- Lot Size Source: Assessor
- Lot Dimensions: 66.00 x 121.00
- Zoning: MR
- Lot Description: Backs to Trees, Corner, Landscaping
Financial Considerations
- Price Per Sq. Ft.: $239.55
- Association Fee: $130
- Assoc Fee Freq.: Monthly
- Assessment Year: 2025
- School Tax: $950
- County Tax: $106
- County Tax Freq: Annually
- Tax Year: 2025
- Tax Total Finished Sq. Ft.: 792
Disclosures and Reports
- Ownership: Fee Simple
- Inclusions: TV's & TV Mounts
Listed by Keller Williams Realty Delmarva, Katie B Hammond