Full Property Details for 37569 Janice Cir
General
- Price: $599,000
- HOA FEE: $104/month
- HOA FEE FREQ.: Quarterly
- Taxes: $1,165 (2026)
- Status: Active
- Type: Single Family
- Source: BrightMLSMidAtlantic
- MLS ID: DESU2118872
- Updated: Today (9/23/2026)
- Added to Site: Today
Interior
- Rooms/Areas: Sun/Florida Room, Loft, Office
- Interior Features: Ceiling Fan(s), Entry Level Bedroom
- Fireplace: Yes
- Number of Fireplaces: 1
- Fireplace(s): Fireplace - Glass Doors, Gas/Propane
- Appliances: Built-In Microwave, Built-In Range, Dishwasher, Disposal, Icemaker, Refrigerator, Water Heater
- Flooring: Wood, Carpet
Rooms
- Total Bathrooms: 3
- Full Bathrooms: 3
- Upper Floor Baths: 1
- Upper - Full Baths: 1
- Main Floor Baths: 2
- Main - Full Baths: 2
- Total Bedrooms: 3
- Bedrooms Upper: 1
- Bedrooms Main & Up: 2
Additional Information
- Shared Amenities: Club House, Pool - Outdoor
- Shared Pool: Yes
- Pool: Yes
- Security/Safety: Smoke Detector
Exterior
- Exterior Features: Outside Shower
- Porch/Patio/Deck: Deck(s), Porch(es)
Parking
- Garage: Yes
- Garage Spaces: 2
- Total Spaces: 4
- Parking Features: Asphalt Driveway
- Parking Type: Attached Garage, Driveway
- Garage Description: Garage - Front Entry, Garage Door Opener, Inside Access
Location
- Area: Baltimore Hundred (31001)
- County: SUSSEX
- Subdivision: BAYVIEW LANDING
- Driving Directions: Please follow GPS for most accurate directions.
School Information
- School District: Indian River
- Elementary School: Phillip C. Showell
- High School: Sussex Central
Community
- Association: Yes
- Assoc. Name: BAYVIEW LANDING HOMEOWNERS ASSOCIATION
- Assoc. Fees Include: Common Area Maintenance, Management, Pool(s), Reserve Funds, Snow Removal
Heating & Cooling
- Central air: Yes
- Cooling Type: Central A/C
- Cooling Fuel: Electric
- Heating Type: Forced Air
- Heating Fuel: Propane - Metered
- Water Heater: Propane
Utilities
- Sewer: Public Sewer
- Water: Public
Structural Information
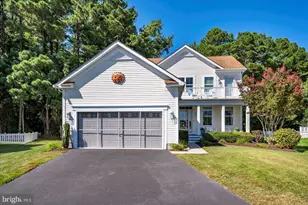
- Architectural Style: Traditional
- Structure Type: Detached
- Construction: Frame, Aluminum Siding
- Foundation: Crawl Space
- Roof: Pitched, Shingle
- Stories Description: Main, Upper 1
- Square Feet: 2,811
- Sq. Ft. Source: Estimated
- Living Area: 2,811 Sq. Ft.
- Finished Above Grnd: 2,811 Sq. Ft.
- Year Built: 2006
- Year Built Source: Assessor
Lot Features
- Lot Size (Acres): 0.2
- Lot Size (Sq. Ft.): 8,712
- Lot Size Source: Assessor
- Lot Dimensions: 70.00 x 125.00
- Zoning: HR-1
Financial Considerations
- Price Per Sq. Ft.: $213.09
- Association Fee: $312
- Assoc Fee Freq.: Quarterly
- Assessment Year: 2026
- School Tax: $1,048
- County Tax: $117
- County Tax Freq: Annually
- Tax Amount: $1,165
- Tax Year: 2026
Disclosures and Reports
Listed by Keller Williams Realty, Nancye Vermillion