Full Property Details for 38222 Lookout Lane #1052
General
- Sold For: $660,000
- HOA FEE: $653/month
- HOA FEE FREQ.: Quarterly
- Status: Closed
- Type: Townhouse
- Source: BrightMLSMidAtlantic
- MLS ID: DESU2105574
- Added to Site: 204 day(s) ago
Interior
Rooms
- Total Bathrooms: 4
- Full Bathrooms: 3
- Half Bathrooms: 1
- Upper Floor Baths: 2
- Upper - Full Baths: 2
- Main Floor Baths: 1
- Main - 1/2 Baths: 1
- Lower Floor Baths: 1
- Lower - Full Baths: 1
- Total Bedrooms: 4
- Bedrooms Upper: 3
- Bedrooms Lower: 1
Additional Information
- Shared Amenities: Basketball Courts, Boat Ramp, Common Grounds, Club House, Exercise Room, Jog/Walk Path, Pickleball Courts, Pier/Dock, Pool - Outdoor, Shuffleboard, Tennis Courts, Volleyball Courts, Tot Lots/Playground, Water/Lake Privileges
- Shared Pool: Yes
- Pool: Yes
Parking
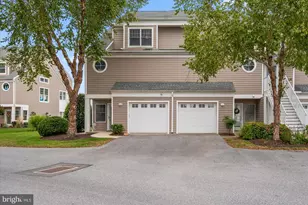
- Garage: Yes
- Garage Spaces: 1
- Total Spaces: 3
- Parking Type: Driveway, Attached Garage, On Street
- Garage Description: Additional Storage Area, Garage - Front Entry, Garage Door Opener
Location
- Area: Baltimore Hundred (31001)
- County: SUSSEX
- Subdivision: BAYVILLE SHORES
- Driving Directions: Heading west on Route 54 turn right onto Bayville Shores Drive and continue towards the water tower. Make your second right just before the circle and immediate left onto Lookout Lane. Your new beach getaway, #1052 Lookout Lane is on the right!
School Information
- School District: Indian River
Community
- Association: Yes
- Assoc. Name: SEASCAPE PROPERTY MANAGEMENT
- Assoc. Fees Include: Common Area Maintenance, Insurance, Lawn Maintenance, Management, Pier/Dock Maintenance, Pool(s), Reserve Funds, Recreation Facility, Road Maintenance, Trash, Water
Heating & Cooling
- Central air: Yes
- Cooling Type: Central A/C
- Cooling Fuel: Electric
- Heating Type: Forced Air, Heat Pump(s)
- Heating Fuel: Electric
- Water Heater: Electric
Utilities
- Sewer: Public Sewer
- Water: Community
Structural Information
- Architectural Style: Coastal
- Structure Type: Interior Row/Townhouse
- Construction: Stick Built, HardiPlank Type, Concrete
- Foundation: Slab
- Stories Description: Lower 1, Main, Upper 1
- Square Feet: 2,295
- Sq. Ft. Source: Estimated
- Living Area: 2,295 Sq. Ft.
- Finished Above Grnd: 2,295 Sq. Ft.
- Year Built: 2002
- Year Built Source: Estimated
Unit Information
- Bathrooms-Lower: 1
- Bedrooms-Lower: 1
Lot Features
- Property View: Bay, Canal, Water, Trees/Woods
- Lot Size Source: Estimated
- Zoning: HR-1
Water Features
- Water View: Yes
- Water Front Type: Bay
- Water Front Name: Little Assawoman Bay
Financial Considerations
- Price Per Sq. Ft.: $294.08
- Association Fee: $1,960
- Assoc Fee Freq.: Quarterly
- Terms: Standard Sale
Disclosures and Reports
- Ownership: Fee Simple
- Exclusions: two chairs in sunroom and the items along the wall of the heat exchanger
Listed by Long & Foster Real Estate, Inc., DAWN MARTON
Sold by Long & Foster Real Estate, Inc., Michele Bruggeman