This is a carousel with tiles that activate property listing cards. Use the previous and next buttons to navigate.
$445,000 Coming Soon
This is a carousel with tiles that activate property listing cards. Use the previous and next buttons to navigate.
Full Property Details for 37796 E Pond Cir
General
- Price: $445,000
- HOA FEE: $40/month
- HOA FEE FREQ.: Annually
- Taxes: $759 (2026)
- Status: Coming Soon
- Type: Single Family
- Source: BrightMLSMidAtlantic
- MLS ID: DESU2123366
- Updated: Today (11/10/2026)
- Added to Site: Today
- Expected Market Date: 11/13/2026
Interior
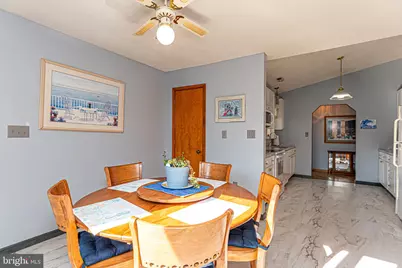
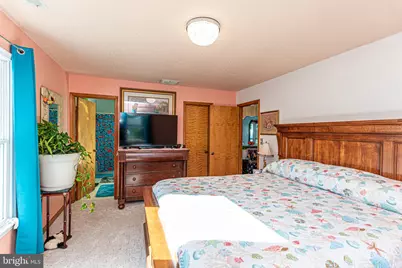
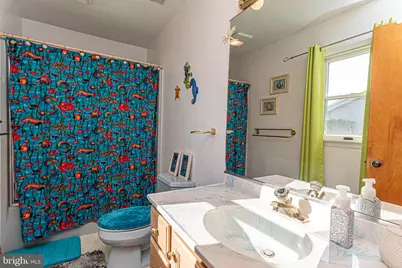
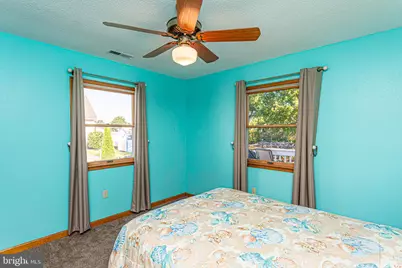
- Interior Features: Attic, Bathroom - Tub Shower, Carpet, Ceiling Fan(s), Dining Area, Pantry, Upgraded Countertops, Walk-in Closet(s)
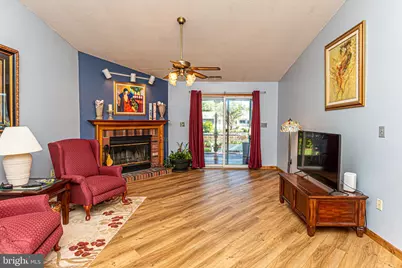
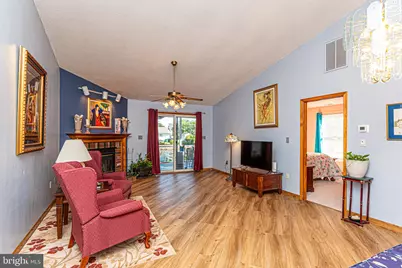
- Fireplace: Yes
- Number of Fireplaces: 1
- Fireplace(s): Brick
- Appliances: Dishwasher, Microwave, Oven/Range - Electric, Refrigerator
- Flooring: Carpet, Luxury Vinyl Plank, Luxury Vinyl Tile
Rooms
Bathrooms
- Total Bathrooms: 2
- Full Bathrooms: 2
- Main Floor Baths: 2
- Main - Full Baths: 2
Bedrooms
- Total Bedrooms: 3
- Bedrooms Main & Up: 3
Additional Information
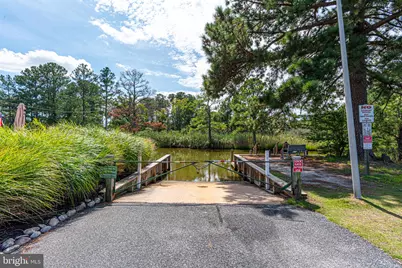
- Shared Amenities: Boat Ramp, Community Center, Pool - Outdoor
- Shared Pool: Yes
- Pool: Yes
Parking
- Garage: Yes
- Garage Spaces: 1
- Total Spaces: 5
- Parking Type: Attached Garage, Driveway
- Garage Description: Garage - Front Entry
Location
- Area: Baltimore Hundred (31001)
- County: SUSSEX
- Subdivision: KEENWICK SOUND
- Cross Streets: River Run
- Driving Directions: West on Lighthouse Road to left on River Run. Make third left onto East Pond Circle. House on left
- City Limits: Yes
School Information
- School District: Indian River
- High School: Indian River
Community
- Association: Yes
- Assoc. Name: KEENWICK SOUND HOA
- Pets Allowed: Yes
- Pets: No Pet Restrictions
Heating & Cooling
- Central air: Yes
- Cooling Type: Central A/C
- Cooling Fuel: Electric
- Heating Type: Heat Pump(s)
- Heating Fuel: Electric
- Water Heater: Electric
Utilities
- Sewer: Public Septic
- Water: Public
Structural Information
- Architectural Style: Ranch/Rambler
- Structure Type: Detached
- Construction: Frame, Vinyl Siding
- Foundation: Crawl Space, Block
- Roof: Shingle
- Stories Description: Main
- Square Feet: 1,360
- Sq. Ft. Source: Assessor
- Living Area: 1,360 Sq. Ft.
- Finished Above Grnd: 1,360 Sq. Ft.
- Year Built: 1989
- Year Built Source: Assessor
- Property Condition: Excellent
Lot Features
- Property View: Pond
- Lot Size (Acres): 0.17
- Lot Size (Sq. Ft.): 7,405
- Lot Size Source: Assessor
- Zoning: MR
Water Features
- Water View: Yes
- Water Front Type: Pond
Financial Considerations
- Price Per Sq. Ft.: $327.21
- Association Fee: $480
- Assoc Fee Freq.: Annually
- Assessment Year: 2026
- School Tax: $683
- City/TownTax Freq: Annually
- County Tax: $76
- County Tax Freq: Annually
- Tax w/Assessment: $356,900
- Tax Amount: $759
- Tax Year: 2026
- Tax Total Finished Sq. Ft.: 1360
Disclosures and Reports
- Ownership: Fee Simple
- Exclusions: Washer/Dryer, furniture, TV's, Wall artwork. Being sold unfurnished.
Listed by Keller Williams Realty, Kim A. Brawn
Schools serving 37796 E Pond Cir
| Name | Grades | Distance |
|---|---|---|
Showell (Phillip C.) Elementary School 41 Bethany Road, Selbyville, DE 19975 | PK-5 | 5.9 mi |
Selbyville Middle School 80 Bethany Road, Selbyville, DE 19975 | 6-8 | 5.6 mi |
Indian River High School, Dagsboro, DE 29772 Armory Road, Dagsboro, DE 19945 | 8-12 | 8.4 mi |
Price & Sales History for 37796 E Pond Cir
Tax History for 37796 E Pond Cir
Estimate the Cost for 37796 E Pond Cir
37796 E Pond Circle, Selbyville, DE 19975 (MLS# DESU2123366) is a Single Family property with 3 bedrooms and 2 full bathrooms. 37796 E Pond Circle is currently listed for $445,000 and was received on November 10, 2026. Want to learn more about 37796 E Pond Circle? Do you have questions about finding other Single Family real estate for sale in Selbyville? You can browse all Selbyville real estate or contact a Coldwell Banker agent to request more information.
