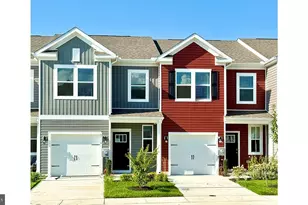
Full Property Details for 38041 Water Walk Way
General
- Price: $1,847,000
- HOA FEE: $208/month
- HOA FEE FREQ.: Annually
- Taxes: $2,046 (2026)
- Status: Under Contract
- Type: Single Family
- Source: BrightMLSMidAtlantic
- MLS ID: DESU2120730
- Updated: 10/3/2026
- Added to Site: 8 day(s) ago
Interior
- Interior Features: Bathroom - Soaking Tub, Bathroom - Walk-In Shower, Breakfast Area, Built-Ins, Butlers Pantry, Ceiling Fan(s), Combination Kitchen/Living, Combination Kitchen/Dining, Dining Area, Entry Level Bedroom, Family Room Off Kitchen, Floor Plan - Open, Kitchen - Gourmet, Kitchen - Island, Kitchenette, Pantry, Primary Bath(s), Recessed Lighting, Upgraded Countertops, Walk-in Closet(s)
- Fireplace: Yes
- Number of Fireplaces: 2
- Fireplace(s): Electric, Gas/Propane, Mantel(s), Stone, Heatilator
- Appliances: Built-In Microwave, Commercial Range, Dishwasher, Disposal, Dryer, Instant Hot Water, Oven/Range - Gas, Range Hood, Refrigerator, Washer, Water Heater, Water Dispenser, Water Heater - Tankless
- Flooring: Luxury Vinyl Plank
Rooms
- Total Bathrooms: 6
- Full Bathrooms: 4
- Half Bathrooms: 2
- Upper Floor Baths: 2
- Upper - Full Baths: 2
- Main Floor Baths: 4
- Main - Full Baths: 2
- Main - 1/2 Baths: 2
- Total Bedrooms: 5
- Bedrooms Upper: 3
- Bedrooms Main & Up: 2
- Laundry: Has Laundry, Main Floor, Washer In Unit, Dryer In Unit
Additional Information
- Shared Amenities: Club House, Common Grounds, Community Center, Gated Community, Pool - Outdoor
- Shared Pool: Yes
- Pool: Yes
- Security/Safety: Exterior Cameras
Exterior
- Exterior Features: Exterior Lighting, Gutter System, Lawn Sprinkler
- Porch/Patio/Deck: Deck(s), Screened, Porch(es)
Parking
- Garage: Yes
- Garage Spaces: 3
- Total Spaces: 7
- Parking Features: Asphalt Driveway
- Parking Type: Attached Garage, Driveway, On Street
- Garage Description: Additional Storage Area, Garage - Front Entry, Garage Door Opener, Oversized
Location
- Area: Baltimore Hundred (31001)
- County: SUSSEX
- Subdivision: FENWICK SHOALS
- Driving Directions: rt 54 to left into Fenwick Shoals (behind Mio Fratellos restaurant) access gate, follow to stop sign, turn right onto Water Walk Way. last house on the left in cul-de-sac
- Direction Faces: North
- Location Details: Canal
School Information
- School District: Indian River
- Elementary School: Phillip C. Showell
- Middle School: Selbyville
- High School: Indian River
Community
- Association: Yes
- Assoc. Name: FENWICK SHOALS PROPERTY OWNERS ASSOCIATION
- Assoc. Fees Include: Common Area Maintenance, Pool(s), Road Maintenance, Security Gate, Snow Removal
Heating & Cooling
- Central air: Yes
- Cooling Type: Central A/C
- Cooling Fuel: Electric
- Heating Type: Central
- Heating Fuel: Central
- Water Heater: Instant Hot Water, Tankless
Utilities
- Sewer: Public Sewer
- Water: Public
Structural Information
- Architectural Style: Coastal, Transitional
- Structure Type: Detached
- Builder: Euro Homes
- Model: Custom
- Construction: Batts Insulation, Block, Blown-In Insulation, Combination, Frame, Stick Built
- Foundation: Block
- Roof: Architectural Shingle
- Walls/Ceilings: 9'+ Ceilings, Dry Wall, Cathedral Ceilings
- Windows: Casement, Energy Efficient, Insulated, Screens, Low-E
- Doors: Double Entry, Sliding Glass, Insulated
- Entry Floor Number: 1
- Stories Description: Main, Upper 1
- Square Feet: 4,360
- Sq. Ft. Source: Estimated
- Living Area: 4,360 Sq. Ft.
- Finished Above Grnd: 4,360 Sq. Ft.
- Year Built: 2024
- Year Built Source: Assessor
- Property Condition: Excellent
Lot Features
- Property View: Canal, Trees/Woods, Water
- Lot Size (Acres): 0.22
- Lot Size (Sq. Ft.): 9,583
- Lot Size Source: Assessor
- Street/Road Desc.: Black Top, Paved
- Zoning: RESIDENTIAL
- Lot Description: Cul-de-sac, Fishing Available, Landscaping, Rear Yard, Tidal Wetland
Water Features
- Water View: Yes
- Water Front Type: Canal
- Water Front Name: Roy Creek
Financial Considerations
- Price Per Sq. Ft.: $423.62
- Association Fee: $2,500
- Assoc Fee Freq.: Annually
- Assessment Year: 2026
- School Tax: $1,840
- City/TownTax Freq: Annually
- County Tax: $206
- County Tax Freq: Annually
- Tax w/Assessment: $961,300
- Tax Amount: $2,046
- Tax Year: 2026
Disclosures and Reports
- Ownership: Fee Simple
- Inclusions: furnishings negotiable
Listed by Berkshire Hathaway HomeServices PenFed Realty - OP, Amy L Coy