This is a carousel with tiles that activate property listing cards. Use the previous and next buttons to navigate.
1/1
$1,595,000
This is a carousel with tiles that activate property listing cards. Use the previous and next buttons to navigate.
1/1
Property Description
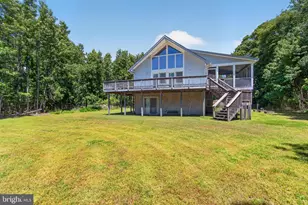
Rarely available direct waterfront property offering panoramic open bay views in Keen-Wik on the Bay. Boasting 150+ feet of bulkheaded frontage and a private dock, this exceptional homesite maximizes its premier location with sweeping vistas of the bay and the Ocean City skyline. The spacious one-level residence spans over 4,000 square feet, featuring a large screened porch and deck-perfect for taking in the view. Inside, the home offers 4 bedrooms, 3 full bathrooms, and an oversized great room with stunning bay views, providing ample space for entertaining family and guests. Well maintained and comfortable as-is, the home also presents a rare opportunity to update, renovate, or reimagine the property entirely. Whether you choose to preserve its character or create a custom waterfront estate, the potential here is undeniable. This is a true once-in-a-generation opportunity in one of the area's most sought-after bayfront communities. Make your plan to tour it today!
Full Property Details
Full Property Details for 38417 Walnut Ln
General
- Sold For: $1,595,000
- HOA FEE: $5/month
- HOA FEE FREQ.: Annually
- Taxes: $2,180 (2025)
- Status: Closed
- Type: Single Family
- Source: BrightMLSMidAtlantic
- MLS ID: DESU2110634
- Added to Site: 114 day(s) ago
Rooms
Bathrooms
- Total Bathrooms: 2
- Full Bathrooms: 2
- Main Floor Baths: 2
- Main - Full Baths: 2
Bedrooms
- Total Bedrooms: 3
- Bedrooms Main & Up: 3
Parking
- Garage: Yes
- Garage Spaces: 1
- Total Spaces: 3
- Parking Features: Concrete Driveway
- Parking Type: Attached Garage, Driveway
- Garage Description: Garage - Front Entry, Garage Door Opener, Inside Access
Location
- Area: Baltimore Hundred (31001)
- County: SUSSEX
- Subdivision: KEEN-WIK
- Driving Directions: Please follow GPS for most accurate directions.
School Information
- School District: Indian River
- Elementary School: Phillip C. Showell
- High School: Sussex Central
Community
- Association: Yes
- Assoc. Name: KEEN-WIK ON THE BAY
Heating & Cooling
- Cooling Type: None
- Heating Type: None
- Heating Fuel: Electric
- Water Heater: Electric
Utilities
- Sewer: Public Sewer
- Water: Public
Structural Information
- Architectural Style: Coastal
- Structure Type: Detached
- Construction: Stick Built, Vinyl Siding
- Foundation: Crawl Space
- Roof: Pitched, Shingle
- Stories Description: Main
- Square Feet: 2,959
- Sq. Ft. Source: Assessor
- Living Area: 2,959 Sq. Ft.
- Finished Above Grnd: 2,959 Sq. Ft.
- Year Built: 1971
- Year Built Source: Assessor
Lot Features
- Lot Size (Acres): 0.34
- Lot Size (Sq. Ft.): 14,810
- Lot Size Source: Assessor
- Lot Dimensions: 81.00 x 185.00
- Zoning: MR
Water Features
- Water Front: Yes
- Navigable Water: Yes
- Water Access: Yes
- Water Front Type: Bay
Financial Considerations
- Price Per Sq. Ft.: $539.03
- Association Fee: $55
- Assoc Fee Freq.: Annually
- Assessment Year: 2025
- School Tax: $1,961
- County Tax: $218
- County Tax Freq: Annually
- Tax Amount: $2,180
- Tax Year: 2025
- Terms: Standard Sale
- Tax Total Finished Sq. Ft.: 2959
Disclosures and Reports
- Ownership: Fee Simple
Listed and Sold by Keller Williams Realty, Nancye Vermillion

Get Pre-Approved Today
Schools
Schools serving 38417 Walnut Ln
School District:Indian River School District
| Name | Grades | Distance |
|---|---|---|
Showell (Phillip C.) Elementary School 41 Bethany Road, Selbyville, DE 19975 | PK-5 | 6.8 mi |
Selbyville Middle School 80 Bethany Road, Selbyville, DE 19975 | 6-8 | 6.4 mi |
Indian River High School, Dagsboro, DE 29772 Armory Road, Dagsboro, DE 19945 | 8-12 | 9.5 mi |
Disclaimer:
School attendance boundaries provided by ATTOM Data Solutions and are for reference only. Contact the school directly to verify enrollment eligibility.
Price & Sales History for 38417 Walnut Ln
Date
Details
Price
Change
Source
8/06/2026
Sold
$1,595,000
—
MLS
5/04/2026
Listed
$1,595,000
—
MLS
Disclaimer: Historical sales information is derived from public records provided by the county offices. Information is not guaranteed and should be independently verified.
38417 Walnut Lane, Selbyville, DE 19975 (MLS# DESU2110634) is a Single Family property that was sold at $1,595,000 on August 06, 2026. Want to learn more about 38417 Walnut Lane? Do you have questions about finding other Single Family real estate for sale in Selbyville? You can browse all Selbyville real estate or contact a Coldwell Banker agent to request more information.