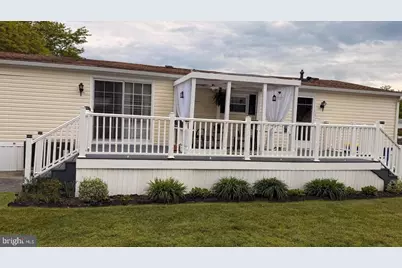
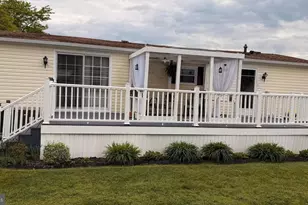
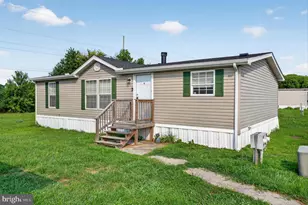
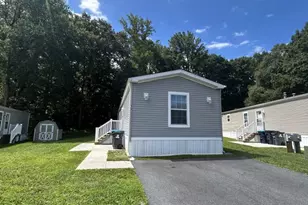
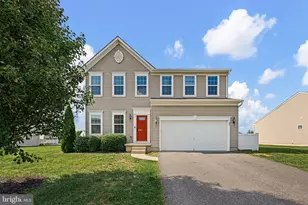
Full Property Details for 110 Skyline Locust Dr #110
General
- Sold For: $84,600
- HOA FEE: $2/month
- HOA FEE FREQ.: Annually
- Taxes: $217 (2025)
- Status: Closed
- Type: Mobile Home
- Source: BrightMLSPhilly
- MLS ID: DEKT2046492
- Added to Site: 165 day(s) ago
Interior
- Number of Rooms: 9
- Rooms/Areas: Living Room, Dining Room, Bedroom 2, Bedroom 3, Kitchen, Family Room, Bedroom 1, Laundry, Bathroom 1, Bathroom 2
- Interior Features: Bathroom - Tub Shower, Carpet, Ceiling Fan(s), Dining Area, Primary Bath(s), Skylight(s), Walk-in Closet(s)
- Fireplace: Yes
- Number of Fireplaces: 1
- Fireplace(s): Fireplace - Glass Doors, Wood
- Flooring: Carpet, Laminate Plank
Rooms
- Total Bathrooms: 2
- Full Bathrooms: 2
- Main Floor Baths: 2
- Main - Full Baths: 2
- Total Bedrooms: 3
- Bedrooms Main & Up: 3
Exterior
- Exterior Features: Outbuilding(s)
Parking
- Total Spaces: 3
- Parking Features: Asphalt Driveway
- Parking Type: Driveway
Location
- Area: Capital (30802)
- County: KENT
- Subdivision: RIDGEWOOD MHP
- Building Name: 110
- Cross Streets: Frenchman Branch Dr
- Driving Directions: Take Route 13 to Ridgewood Road, Turn Right onto Frenchman Branch Dr and then left onto SKYLINE LOCUST Dr house is on the left
School Information
Community
Heating & Cooling
- Central air: Yes
- Cooling Type: Central A/C
- Cooling Fuel: Electric
- Heating Type: 90% Forced Air
- Heating Fuel: Propane - Leased
- Water Heater: Electric
Utilities
- Sewer: Public Sewer
- Water: Public
- Utility Description: Cable TV Available, Phone Connected, Propane
Structural Information
- Architectural Style: Modular/Pre-Fabricated, Other
- Structure Type: Manufactured
- Construction: Combination, Vinyl Siding
- Foundation: None
- Roof: Architectural Shingle
- Windows: Energy Efficient
- Entry Floor Number: 1
- Stories Description: Main
- Square Feet: 1,680
- Sq. Ft. Source: Estimated
- Living Area: 1,680 Sq. Ft.
- Finished Above Grnd: 1,680 Sq. Ft.
- Year Built: 1992
- Year Built Source: Estimated
- Property Condition: Good
Manufactured Home
- Mobile Home Type: Double Wide
- Make: COMMODORE
- Dimensions: 60 x 28
- Park Information: RIDGEWOOD MANOR MH PARK
Additional Structures
- Other Structures: Storage Barn/Shed
Lot Features
- Lot Size (Acres): 0.02
- Lot Size (Sq. Ft.): 871
- Lot Size Source: Estimated
- Zoning: RESIDENTIAL
Financial Considerations
- Price Per Sq. Ft.: $50.36
- Land Lease Fee: $750
- Land Lease Fee Freq: Monthly
- Association Fee: $20
- Assoc Fee Freq.: Annually
- Other Fee: $750
- Other Fee Freq.: Monthly
- Assessment Year: 2025
- School Tax: $184
- County Tax: $29
- County Tax Freq: Annually
- Tax w/Assessment: $51,800
- Tax Amount: $217
- Tax Year: 2025
- Terms: Standard Sale
- Tax Total Finished Sq. Ft.: 1680
Disclosures and Reports
- Ownership: Land Lease
- Exclusions: Sellers personal property
- Inclusions: Stove/range, dishwasher, refrigerator
- Lot Number: 4501-110
Listed by Samson Properties of DE, LLC, Richard F Clarke
Sold by Iron Valley Real Estate Premier, Rosemarie Willey Parag