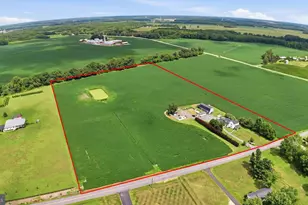
Full Property Details for 115 Dodge Dr
General
- Sold For: $690,000
- HOA FEE: $10/month
- HOA FEE FREQ.: Annually
- Taxes: $2,346 (2025)
- Status: Closed
- Type: Single Family
- Source: BrightMLSPhilly
- MLS ID: DEKT2045452
- Added to Site: 203 day(s) ago
Interior
- Number of Rooms: 14
- Rooms/Areas: Living Room, Primary Bedroom, Bedroom 2, Bedroom 3, Bedroom 4, Kitchen, Laundry, Storage Room, Bathroom 2, Bathroom 3, Bonus Room, Primary Bathroom, Full Bath, Additional Bedroom
- Fireplace: Yes
- Number of Fireplaces: 1
- Flooring: Ceramic Tile, Hardwood, Carpet, Luxury Vinyl Plank
Rooms
- Total Bathrooms: 4
- Full Bathrooms: 4
- Upper Floor Baths: 2
- Upper - Full Baths: 2
- Main Floor Baths: 1
- Main - Full Baths: 1
- Lower Floor Baths: 1
- Lower - Full Baths: 1
- Total Bedrooms: 5
- Bedrooms Upper: 2
- Bedrooms Lower: 1
- Bedrooms Main & Up: 2
Additional Information
- Security/Safety: Electric Alarm, Exterior Cameras, Main Entrance Lock
Exterior
- Exterior Features: Awning(s), Exterior Lighting
- Porch/Patio/Deck: Deck(s)
Parking
- Garage: Yes
- Garage Spaces: 2
- Total Spaces: 5
- Parking Type: Attached Garage, Driveway, On Street
- Garage Description: Built In, Garage - Side Entry
Location
- Area: Smyrna (30801)
- County: KENT
- Subdivision: NORTHRIDGE
- Building Name: NONE AVAILABLE
- Driving Directions: Route 13 to Hickory Ridge Road to E. Northridge Drive to Dodge Drive
- Direction Faces: East
- Location Details: Lake
School Information
- School District: Smyrna
- Elementary School: Smyrna
- Middle School: Smyrna
- High School: Smyrna
Community
- Association: Yes
- Assoc. Name: NORTHRIDGE HOMEOWNER ASSOCIATION
- Assoc. Fees Include: Common Area Maintenance
- Pets Allowed: Yes
- Pets: No Pet Restrictions
Heating & Cooling
- Central air: Yes
- Cooling Type: Central A/C
- Cooling Fuel: Electric
- Heating Type: Forced Air
- Heating Fuel: Natural Gas
- Water Heater: Tankless
Utilities
- Sewer: Public Sewer
- Water: Public
- Utility Description: Cable TV Available, Natural Gas Available, Sewer Available, Water Available
Structural Information
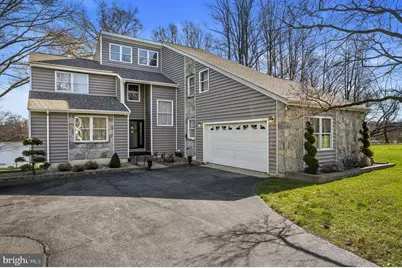
- Architectural Style: Contemporary
- Structure Type: Detached
- Construction: Frame, Vinyl Siding
- Basement: Yes
- Basement Entrance: Yes
- Basement Desc.: Full, Fully Finished, Outside Entrance, Walkout Level, Heated
- Foundation: Concrete Perimeter
- Roof: Shingle
- Walls/Ceilings: Dry Wall, Vaulted Ceilings
- Windows: Double Hung, Energy Efficient
- Doors: French, Storm
- Stories Description: Lower 1, Main, Upper 1
- Square Feet: 4,289
- Sq. Ft. Source: Estimated
- Living Area: 4,289 Sq. Ft.
- Finished Above Grnd: 3,192 Sq. Ft.
- Finished Below Grnd: 1,097 Sq. Ft.
- Year Built: 1989
- Year Built Source: Estimated
- Property Condition: Good
Unit Information
- Bathrooms-Lower: 1
- Bedrooms-Lower: 1
Lot Features
- Property View: Lake
- Lot Size (Sq. Ft.): 47,219
- Lot Size Source: Estimated
- Lot Dimensions: 1.08 x 0.00
- Zoning: RS1
Water Features
- Water Front: Yes
- Water View: Yes
- Navigable Water: Yes
- Water Access: Yes
- Water Access Desc: No Personal Watercraft (PWC)
- Water Front Type: Lake
- Water Front Name: Garrisons Lake
Financial Considerations
- Price Per Sq. Ft.: $222.4
- Association Fee: $125
- Assoc Fee Freq.: Annually
- Assessment Year: 2025
- School Tax: $1,997
- County Tax: $320
- County Tax Freq: Annually
- Tax w/Assessment: $559,700
- Tax Amount: $2,346
- Tax Year: 2025
- Terms: Standard Sale
- Tax Total Finished Sq. Ft.: 4289
Disclosures and Reports
- Ownership: Fee Simple
- Exclusions: Refrigerator in kitchen and all personal property.
- Inclusions: All appliances except for refrigerator in kitchen. All other items as noted on the Sellers Disclosure Form
- Lot Number: 1700-000
Listed by Keller Williams Realty Central-Delaware, Christy A. Williams
Sold by EXP Realty, LLC, David J O'Donnell