This is a carousel with tiles that activate property listing cards. Use the previous and next buttons to navigate.
1/44
$325,000
This is a carousel with tiles that activate property listing cards. Use the previous and next buttons to navigate.
1/44
Property Description
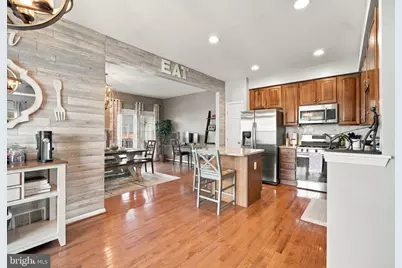
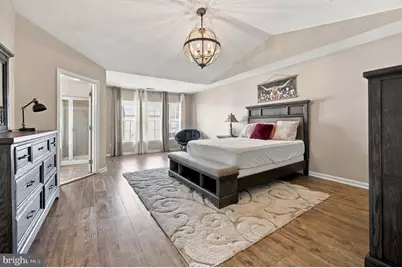
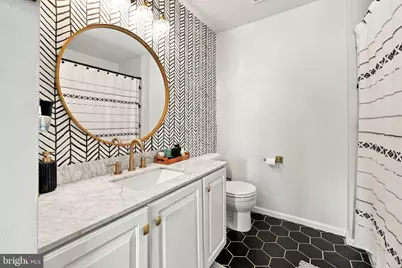
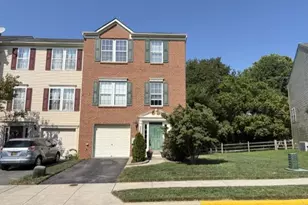
Nestled in the charming Eagles View community, this delightful end-of-row townhouse offers a perfect blend of comfort and style. Built in 2006, this Colonial style home boasts a spacious layout with 2,248 finished square feet, making it an ideal retreat for those seeking both functionality and warmth. Step inside to discover an inviting open floor plan that seamlessly connects the family room, dining area, and kitchen. The family room, complete with a cozy gas fireplace adorned with glass doors, sets the perfect ambiance for gatherings or quiet evenings at home. The kitchen is a chef's dream, featuring upgraded countertops, stainless steel appliances, and an eat-in island that encourages casual dining and entertaining. A pantry provides ample storage for all your culinary needs, while recessed lighting adds a touch of elegance. The main level also includes a convenient breakfast area, perfect for enjoying your morning coffee while soaking in the natural light. The hardwood and laminate plank flooring throughout the home adds a touch of sophistication, while plush carpeting in the bedrooms ensures a cozy atmosphere. Upstairs, you'll find three well-appointed bedrooms, including a primary suite with a spacious walk-in closet and an en-suite bathroom. The partially finished basement offers endless possibilities, whether you envision a playroom, home gym, or additional storage space. The laundry area is conveniently located on the lower level, making everyday chores a breeze, while the plumbing rough-in is already in place for a future bathroom. Outside, the property features a charming deck, perfect for outdoor entertaining or simply enjoying the fresh air. The benefits of an end unit is the side yard that provides additional space for gardening or play, while the exterior lighting and sidewalks enhance the neighborhood's inviting atmosphere. Parking is a breeze with an attached garage, driveway, and additional on-street options. The community is well-maintained, with streetlights adding to the overall appeal. This home is not just a place to live; it's a place to create lasting memories. With its thoughtful design and desirable features, it's ready to welcome you home. Don't miss the opportunity to make this beautiful townhouse your own!
Full Property Details
Full Property Details for 116 Summer Dr
General
- Price: $325,000
- HOA FEE: $13/month
- HOA FEE FREQ.: Annually
- Taxes: $3,607 (2025)
- Status: Under Contract
- Type: Townhouse
- Source: BrightMLSPhilly
- MLS ID: DEKT2050414
- Updated: 9/14/2026
- Added to Site: 28 day(s) ago
Interior
- Interior Features: Breakfast Area, Dining Area, Family Room Off Kitchen, Floor Plan - Open, Kitchen - Eat-In, Kitchen - Island, Pantry, Recessed Lighting, Upgraded Countertops, Walk-in Closet(s), Wood Floors
- Fireplace: Yes
- Number of Fireplaces: 1
- Fireplace(s): Fireplace - Glass Doors, Gas/Propane
- Appliances: Built-In Microwave, Built-In Range, Dishwasher, Disposal, Exhaust Fan, Stainless Steel Appliances, Water Heater
- Flooring: Carpet, Hardwood, Laminate Plank
Rooms
Bathrooms
- Total Bathrooms: 3
- Full Bathrooms: 2
- Half Bathrooms: 1
- Main Floor Baths: 3
- Main - Full Baths: 2
- Main - 1/2 Baths: 1
Bedrooms
- Total Bedrooms: 3
- Bedrooms Main & Up: 3
Additional Information
- Security/Safety: Carbon Monoxide Detector(s), Smoke Detector
Exterior
- Exterior Features: Exterior Lighting, Sidewalks, Street Lights
- Porch/Patio/Deck: Deck(s)
Parking
- Garage: Yes
- Garage Spaces: 1
- Total Spaces: 1
- Parking Type: Attached Garage, Driveway, Off Street, On Street
- Garage Description: Garage - Front Entry, Garage Door Opener, Inside Access
Location
- Area: Smyrna (30801)
- County: KENT
- Subdivision: EAGLES VIEW
- Building Name: NONE AVAILABLE
- Driving Directions: Make right/left onto E. Glenwood Avenue then a left on Summer Drive. Home is on the right.
- City Limits: Yes
School Information
- School District: Smyrna
Community
- Association: Yes
Heating & Cooling
- Central air: Yes
- Cooling Type: Central A/C
- Cooling Fuel: Electric
- Heating Type: Forced Air
- Heating Fuel: Natural Gas
- Water Heater: Natural Gas
Utilities
- Sewer: Public Sewer
- Water: Public
- Utility Description: Cable TV Available, Electric Available, Natural Gas Available, Phone Available, Sewer Available, Water Available
Structural Information
- Architectural Style: Colonial
- Structure Type: End of Row/Townhouse
- Construction: Vinyl Siding
- Basement: Yes
- Basement Entrance: Yes
- Basement Desc.: Front Entrance, Garage Access, Partially Finished
- Foundation: Concrete Perimeter
- Roof: Shingle
- Stories Description: Main
- Square Feet: 2,515
- Sq. Ft. Source: Assessor
- Living Area: 2,515 Sq. Ft.
- Finished Above Grnd: 2,115 Sq. Ft.
- Finished Below Grnd: 400 Sq. Ft.
- Year Built: 2006
- Year Built Source: Assessor
Lot Features
- Lot Size (Acres): 0.15
- Lot Size (Sq. Ft.): 6,665
- Lot Size Source: Assessor
- Zoning: R3
- Lot Description: SideYard(s)
Financial Considerations
- Price Per Sq. Ft.: $153.66
- Association Fee: $150
- Assoc Fee Freq.: Annually
- Assessment Year: 2025
- School Tax: $1,065
- City/TownTax: $2,373
- City/TownTax Freq: Annually
- County Tax: $167
- County Tax Freq: Annually
- Tax w/Assessment: $293,500
- Tax Amount: $3,607
- Tax Year: 2025
Disclosures and Reports
- Ownership: Fee Simple
- Exclusions: Personal Property
- Inclusions: Major Kitchen Appliances, Washer and Dryer
- Lot Number: 4800-000
Listed by Tri-County Realty, Shirley Douglas

Get Pre-Approved Today
Schools
Schools serving 116 Summer Dr
School District:Smyrna School District
| Name | Grades | Distance |
|---|---|---|
North Smyrna Elementary School 365 North Main Street, Smyrna, DE 19977 | K-4 | 0.5 mi |
Smyrna Middle School 700 Duck Creek Parkway, Smyrna, DE 19977 | 7-8 | 0.4 mi |
Smyrna High School 500 Duck Creek Parkway, Smyrna, DE 19977 | 9-12 | 0.4 mi |
Disclaimer:
School attendance boundaries provided by ATTOM Data Solutions and are for reference only. Contact the school directly to verify enrollment eligibility.
Price & Sales History for 116 Summer Dr
Date
Details
Price
Change
Source
9/12/2026
Listed
$325,000
-2.99%
MLS
9/26/2023
Sold
$335,000
—
Public Record
Disclaimer: Historical sales information is derived from public records provided by the county offices. Information is not guaranteed and should be independently verified.
Tax History
Tax History for 116 Summer Dr
Year
Property Taxes
Change
Tax Assessment
Change
2025
$1,230
4%
$293,500
—
2023
$1,188
—
$293,500
557%
2023
$1,188
5%
$44,700
—
2022
$1,132
2%
$44,700
—
2021
$1,110
14%
$44,700
—
2020
$970
-1%
$44,700
—
2017
$976
-1%
$44,700
—
2016
$990
1%
$44,700
—
2019
$979
-2%
$44,700
—
2015
$995
7%
$44,700
—
2014
$930
5%
$44,700
-6%
2013
$884
—
$47,700
—
Disclaimer: Historical tax information is derived from public records provided by the county offices. Information is not guaranteed and should be independently verified.
Estimate the Cost
Estimate the Cost for 116 Summer Dr
116 Summer Drive, Smyrna, DE 19977 (MLS# DEKT2050414) is a Townhouse property with 3 bedrooms, 2 full bathrooms and 1 partial bathroom. 116 Summer Drive is currently listed for $325,000 and was received on September 12, 2026. Want to learn more about 116 Summer Drive? Do you have questions about finding other Townhouse real estate for sale in Smyrna? You can browse all Smyrna real estate or contact a Coldwell Banker agent to request more information.