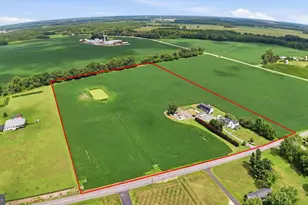
This is a carousel with tiles that activate property listing cards. Use the previous and next buttons to navigate.
1/54
$385,000
This is a carousel with tiles that activate property listing cards. Use the previous and next buttons to navigate.
1/54
Property Description
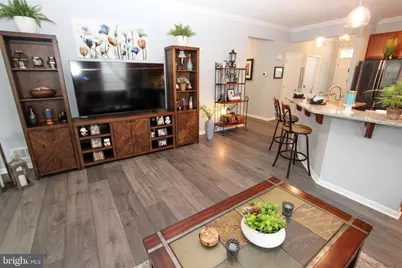
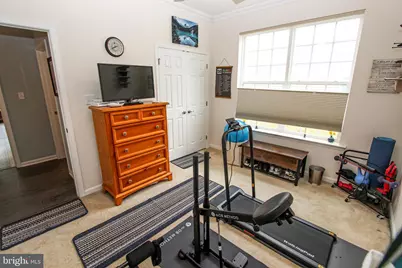
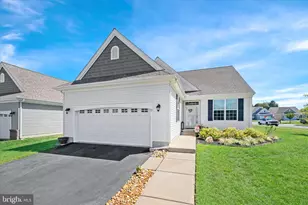
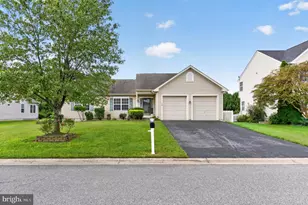
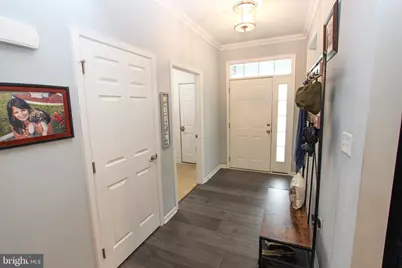
Hurry to enjoy your New Lifestyle! Pristine Home built by Wilkinson in a Quiet Senior Community but close to Rt 1 & Rt 13, for Shopping, Dining, Hospitals, Medical Centers and that small Town Charm. Rt 1 offers a quick Route to the Delaware Beaches and more. 2 Bedroom, Office & 2 Bath Home is on a Premium lot that overlooks a Pond View with No homes on the other side of the street. This Gently used, Perfect, Perfect, Perfect, one level home has a Sophisticated Vibe and is Just Immaculate. Front Porch to the Open and Bright Floorplan featuring Luxury Vinyl Plank, 9 Ft. Ceilings and Crown molding throughout and lots of Flexible Space to suit your needs. Spacious Gourmet Kitchen with Extensive Cabinetry, Beautiful Stone Countertops, Marbled-Tiled Back Splash, Expansive Raised Breakfast Bar, Stainless Steel Appliances, Gas Cooking, Farmhouse Sink, Recessed Lights and Pendants over the Island to Showcase this beautiful area. All of this Adjacent to the Spacious Family room with Ceiling Fan and views of the Inviting Sunroom Addition with Ceiling Fan/Light, out through the Attractive Slider with detailed Transom to the 16x12 Patio with lots of Privacy and room to enjoy. Spacious Primary Bedroom with Crown Molding, Ceiling Fan with light, 2 very large Walk-In Closets and Linen Closet. Primary Bath with Tile Flooring, Crown Molding, Double Sink Vanity, and Walk-in Shower. 2nd Bedroom with Crown Molding, Ceiling Fan /Light and another large closet. Closet spaces in the house are very Generous. Hall Bath has Crown Molding, Vanity and Tub/Shower Combo. 2 Car Garage with Opener and High Ceiling to accommodate large Overhead Storage Racks. Very low HOA Maintenance Fee that covers the Grass cutting, Landscape maintenance, Snow removal and a Bonus Community Club House for lots of Socializing. Plus your very own Irrigation System included to keep your grass Green so there is no need to hand water it. Hurry to simplify your chores and enjoy life! Notice: Ring doorbell at Front door!
Full Property Details
Full Property Details for 145 E Clarendon Dr
General
- Price: $385,000
- HOA FEE: $140/month
- Taxes: $1,532 (2025)
- Status: Active
- Type: Single Family
- Source: BrightMLSPhilly
- MLS ID: DEKT2048660
- Updated: 8/25/2026
- Added to Site: 45 day(s) ago
Interior
- Rooms/Areas: Primary Bedroom, Bedroom 2, Kitchen, Family Room, Foyer, Sun/Florida Room, Laundry, Office, Bathroom 2, Primary Bathroom
- Interior Features: Primary Bath(s), Recessed Lighting, Crown Moldings, Walk-in Closet(s), Entry Level Bedroom, Sprinkler System, Upgraded Countertops, Ceiling Fan(s), Combination Kitchen/Living, Dining Area, Family Room Off Kitchen, Floor Plan - Open, Formal/Separate Dining Room, Kitchen - Island
- Appliances: Range Hood, Built-In Range, Oven - Wall, Dishwasher, Disposal
- Flooring: Luxury Vinyl Plank
Rooms
Bathrooms
- Total Bathrooms: 2
- Full Bathrooms: 2
- Main Floor Baths: 2
- Main - Full Baths: 2
Bedrooms
- Total Bedrooms: 2
- Bedrooms Main & Up: 2
Additional Information
- Shared Amenities: Community Center
Exterior
- Exterior Features: Exterior Lighting, Sidewalks
- Porch/Patio/Deck: Patio(s)
Parking
- Garage: Yes
- Garage Spaces: 2
- Total Spaces: 4
- Parking Features: Asphalt Driveway
- Parking Type: Attached Garage, Driveway
- Garage Description: Built In, Additional Storage Area, Garage - Front Entry, Garage Door Opener, Inside Access
Location
- Area: Smyrna (30801)
- County: KENT
- Subdivision: ASHLAND
- Building Name: NONE AVAILABLE
- Driving Directions: GPS, Rt 1 to L on Rt 13 to R on Carter Rd to Left to Sunnyside to right in to community.
- City Limits: Yes
School Information
- School District: Smyrna
Community
- Association: Yes
- Assoc. Name: PREMIER COMMUNITY ASSOCIATION
- Assoc. Fees Include: Common Area Maintenance, Lawn Maintenance, Snow Removal
- Adult Community: Yes
Heating & Cooling
- Central air: Yes
- Cooling Type: Central A/C
- Cooling Fuel: Electric
- Heating Type: Forced Air
- Heating Fuel: Natural Gas
- Water Heater: Electric
Utilities
- Sewer: Public Sewer
- Water: Public
Structural Information
- Architectural Style: Contemporary
- Structure Type: Detached
- Builder: Wilkinson
- Construction: Batts Insulation
- Foundation: Slab
- Stories Description: Main
- Square Feet: 1,796
- Sq. Ft. Source: Assessor
- Living Area: 1,796 Sq. Ft.
- Finished Above Grnd: 1,796 Sq. Ft.
- Year Built: 2018
- Year Built Source: Assessor
- Property Condition: Excellent
Lot Features
- Property View: Pond, Trees/Woods
- Lot Size (Acres): 0.15
- Lot Size (Sq. Ft.): 6,621
- Lot Size Source: Assessor
- Lot Dimensions: 59.99 x 110.00
- Zoning: R2
- Lot Description: Landscaping, Open
Water Features
- Water View: Yes
- Water Front Type: Pond
Financial Considerations
- Price Per Sq. Ft.: $214.37
- Association Fee: $140
- Assoc Fee Freq.: Monthly
- Assessment Year: 2025
- School Tax: $1,304
- City/TownTax Freq: Annually
- County Tax: $209
- County Tax Freq: Annually
- Tax w/Assessment: $365,600
- Tax Amount: $1,532
- Tax Year: 2025
- Tax Total Finished Sq. Ft.: 1796
Disclosures and Reports
- Ownership: Fee Simple
- Exclusions: See page attache to seller disclosure.
- Inclusions: See page attache to seller disclosure. All inclusions as is: drapes/blinds, appliances & Irrigation system.
- Lot Number: 4500-000
Listed by Empower Real Estate, LLC, Debbie S Phipps

Get Pre-Approved Today
Schools
Schools serving 145 E Clarendon Dr
School District:Smyrna School District
| Name | Grades | Distance |
|---|---|---|
Sunnyside Elementary School 123 Rabbit Chase Lane, Smyrna, DE 19977 | K-4 | 0.5 mi |
Smyrna Middle School 700 Duck Creek Parkway, Smyrna, DE 19977 | 7-8 | 1.6 mi |
Smyrna High School 500 Duck Creek Parkway, Smyrna, DE 19977 | 9-12 | 1.5 mi |
Disclaimer:
School attendance boundaries provided by ATTOM Data Solutions and are for reference only. Contact the school directly to verify enrollment eligibility.
Price & Sales History for 145 E Clarendon Dr
Date
Details
Price
Change
Source
8/17/2026
Price Reduced
$385,000
-1.79%
MLS
7/31/2026
Price Reduced
$392,000
-2%
MLS
7/12/2026
Listed
$400,000
20.3%
MLS
5/25/2021
Sold
$332,500
—
Public Record
Disclaimer: Historical sales information is derived from public records provided by the county offices. Information is not guaranteed and should be independently verified.
Tax History
Tax History for 145 E Clarendon Dr
Year
Property Taxes
Change
Tax Assessment
Change
2025
$1,586
41%
$365,600
—
2023
$1,128
—
$365,600
785%
2023
$1,128
7%
$41,300
—
2022
$1,050
2%
$41,300
—
2021
$1,029
14%
$41,300
—
2020
$899
-1%
$41,300
—
2019
$908
7467%
$41,300
883%
2017
$12
—
$4,200
950%
2017
$12
—
$400
—
2016
$12
—
$400
—
2015
$12
—
$400
—
Disclaimer: Historical tax information is derived from public records provided by the county offices. Information is not guaranteed and should be independently verified.
Estimate the Cost
Estimate the Cost for 145 E Clarendon Dr
145 E Clarendon Drive, Smyrna, DE 19977 (MLS# DEKT2048660) is a Single Family property with 2 bedrooms and 2 full bathrooms. 145 E Clarendon Drive is currently listed for $385,000 and was received on July 12, 2026. Want to learn more about 145 E Clarendon Drive? Do you have questions about finding other Single Family real estate for sale in Smyrna? You can browse all Smyrna real estate or contact a Coldwell Banker agent to request more information.