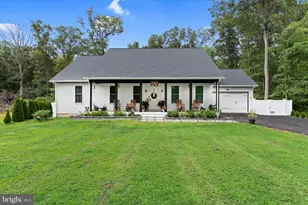
Full Property Details for 170 Century Dr
General
- Sold For: $502,000
- HOA FEE: $18/month
- HOA FEE FREQ.: Annually
- Taxes: $2,300 (2025)
- Status: Closed
- Type: Single Family
- Source: BrightMLSPhilly
- MLS ID: DEKT2045384
- Added to Site: 205 day(s) ago
Interior
- Rooms/Areas: Living Room, Dining Room, Primary Bedroom, Bedroom 2, Bedroom 3, Bedroom 4, Kitchen, Family Room, Den, Basement, Laundry, Full Bath, Half Bath
- Interior Features: Carpet, Ceiling Fan(s), Family Room Off Kitchen, Formal/Separate Dining Room, Kitchen - Eat-In, Kitchen - Island, Primary Bath(s), Recessed Lighting, Bathroom - Stall Shower, Store/Office, Upgraded Countertops, Walk-in Closet(s)
- Fireplace: Yes
- Number of Fireplaces: 1
- Fireplace(s): Gas/Propane
- Appliances: Built-In Microwave, Built-In Range, Dishwasher, Disposal, Dryer, Humidifier, Oven/Range - Electric, Refrigerator, Washer, Water Heater
- Flooring: Partially Carpeted, Other
Rooms
- Total Bathrooms: 3
- Full Bathrooms: 2
- Half Bathrooms: 1
- Upper Floor Baths: 2
- Upper - Full Baths: 2
- Main Floor Baths: 1
- Main - 1/2 Baths: 1
- Total Bedrooms: 4
- Bedrooms Upper: 4
Additional Information
- Shared Amenities: Jog/Walk Path
- Security/Safety: Carbon Monoxide Detector(s), Exterior Cameras, Main Entrance Lock, Motion Detectors, Security System, Smoke Detector
Exterior
- Exterior Features: Sidewalks
- Porch/Patio/Deck: Patio(s), Porch(es)
Parking
- Garage: Yes
- Garage Spaces: 2
- Total Spaces: 4
- Parking Features: Asphalt Driveway
- Parking Type: Attached Garage, Driveway, On Street
- Garage Description: Garage - Front Entry
Location
- Area: Smyrna (30801)
- County: KENT
- Subdivision: BRENFORD WOODS
- Building Name: None Available
- Cross Streets: Hillyard Road
- Driving Directions: See Map
- Location Details: Suburban
- City Limits: Yes
School Information
- School District: Smyrna
- Elementary School: Sunnyside
- Middle School: Smyrna
- High School: Smyrna
Community
- Association: Yes
- Assoc. Fees Include: Common Area Maintenance
Heating & Cooling
- Central air: Yes
- Cooling Type: Central A/C
- Cooling Fuel: Electric
- Heating Type: Forced Air
- Heating Fuel: Natural Gas
- Water Heater: 60+ Gallon Tank, Natural Gas
Utilities
- Sewer: Public Sewer
- Water: Public
- Utility Description: Cable TV Available, Electric Available, Phone Available, Sewer Available, Under Ground, Water Available
Structural Information
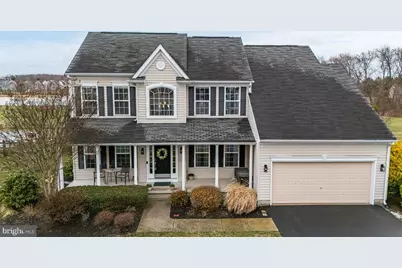
- Architectural Style: Colonial
- Structure Type: Detached
- Model: The Scottsdale
- Construction: Aluminum Siding
- Basement: Yes
- Basement Desc.: Unfinished
- Foundation: Other
- Walls/Ceilings: 2 Story Ceilings, Dry Wall
- Windows: Bay/Bow, Screens
- Doors: French
- Entry Floor Number: 1
- Stories Description: Lower 1, Main, Upper 1
- Square Feet: 3,354
- Sq. Ft. Source: Estimated
- Living Area: 2,214 Sq. Ft.
- Finished Above Grnd: 2,214 Sq. Ft.
- Basement Finished: 0%
- Year Built: 2006
- Year Built Source: Assessor
- Property Condition: Excellent
Lot Features
- Property View: Garden/Lawn, Pond, Street
- Lot Size (Acres): 0.24
- Lot Size (Sq. Ft.): 10,454
- Lot Size Source: Estimated
- Lot Dimensions: 88.13 x 121.73
- Street/Road Desc.: Paved
- Zoning: AC
- Lot Description: Backs - Open Common Area, Cleared, Front Yard, Interior, Landscaping, Level, No Thru Street, Pond, Rear Yard
Water Features
Financial Considerations
- Price Per Sq. Ft.: $223.58
- Association Fee: $220
- Assoc Fee Freq.: Annually
- Assessment Year: 2025
- School Tax: $1,556
- City/TownTax: $104
- City/TownTax Freq: Annually
- County Tax: $249
- County Tax Freq: Annually
- Tax w/Assessment: $436,000
- Tax Amount: $2,300
- Tax Year: 2025
- Terms: Standard Sale
- Tax Total Finished Sq. Ft.: 2214
Disclosures and Reports
- Ownership: Fee Simple
- Lot Number: 0300-000
Listed by Century 21 Gold Key-Dover, Rhonda L Ruffin
Sold by Luxe Real Estate LLC, Michelle Phillips