This is a carousel with tiles that activate property listing cards. Use the previous and next buttons to navigate.
1/39
$558,000
This is a carousel with tiles that activate property listing cards. Use the previous and next buttons to navigate.
1/39
Property Description
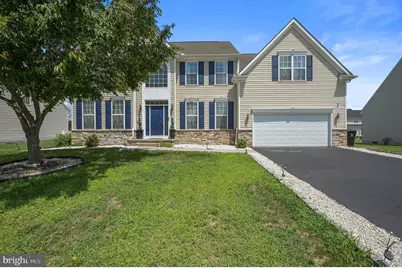
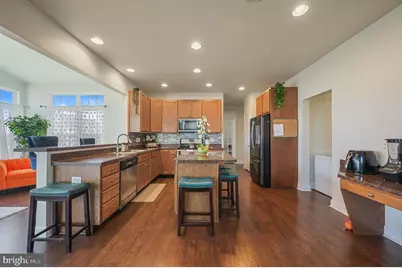
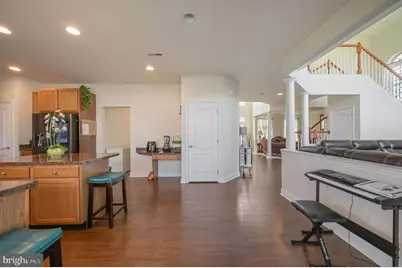
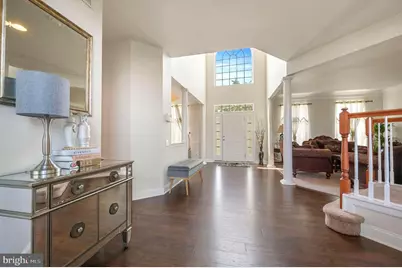
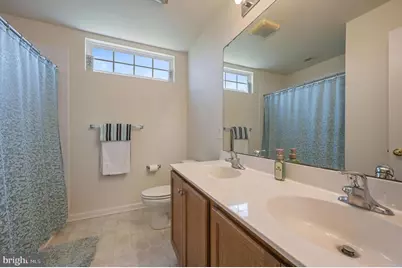
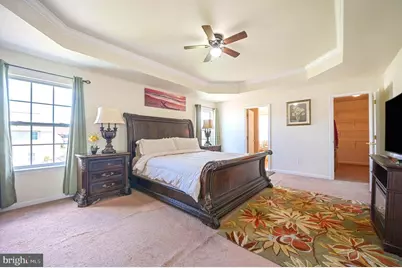
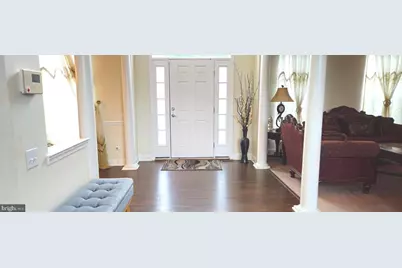
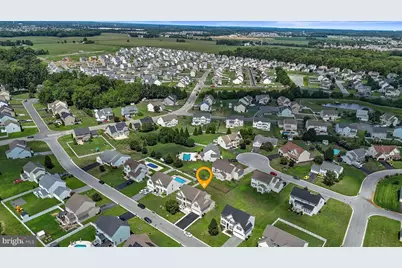
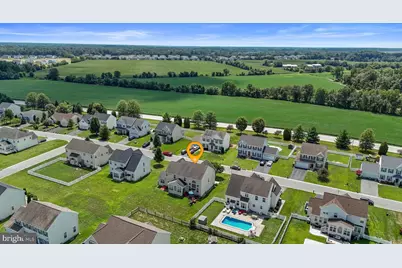
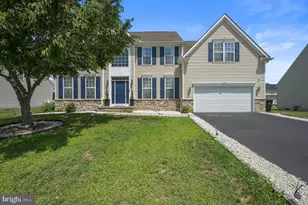
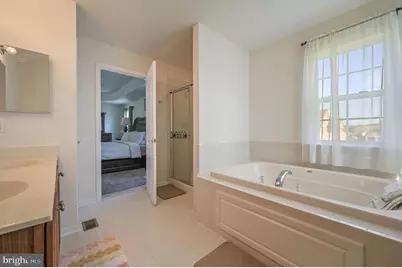
Welcome home to this beautifully designed 4-bedroom, 2.5-bath residence offering over 3,100 square feet of thoughtfully designed living space, plus an expansive full walk-out basement of nearly 1,600 square feet ready for your personal touch. Perfectly situated on approximately .23 acres in the desirable Brendford Woods community, this exceptional home combines elegant design, spacious living, and endless possibilities. From the moment you arrive, you'll appreciate the impressive curb appeal and welcoming entrance. Step inside the grand two-story foyer where soaring ceilings and abundant natural light create an unforgettable first impression. The elegant formal living room offers a wonderful space to welcome guests, while the formal dining room, highlighted by a beautiful tray ceiling, creates the perfect setting for holiday dinners, celebrations, and family gatherings. The heart of the home is the spectacular open-concept living area. The dramatic two-story family room is filled with oversized windows that flood the home with natural sunlight while showcasing the soaring ceilings. A warm gas fireplace creates a cozy focal point, making this room ideal for entertaining or relaxing with family. The spacious gourmet kitchen is designed for both everyday living and entertaining. It features stainless steel appliances, gleaming granite countertops, abundant cabinetry, recessed lighting, a center island with seating, and a built-in desk/workstation perfect for homework, recipes, or working from home while staying connected with family activities. Adjacent to the kitchen is a bright breakfast area nestled inside the beautiful sunroom. Surrounded by windows, this inviting space offers peaceful backyard views and is the perfect place to enjoy your morning coffee, afternoon tea, or casual meals. Step directly outside to the rear patio where you can host summer barbecues, entertain friends, or simply relax while enjoying the backyard. Privately tucked away off the kitchen is a versatile room accessed through an elegant glass 9-panel door. Whether you envision a home office, study, craft room, music room, playroom, library, or hobby room, this flexible space adapts to your lifestyle. Completing the first floor is a generously sized laundry room conveniently located near the oversized two-car garage, making everyday living both functional and efficient. The elegant turned staircase leads to an open landing with a sitting area overlooking the magnificent family room below. The catwalk adds architectural charm while enhancing the home's open and airy feel. Upstairs you'll discover four spacious bedrooms, providing room for everyone. The luxurious primary suite is a true retreat featuring a beautiful tray ceiling, generous proportions, and a large walk-in closet. The spa-inspired primary bath offers the perfect place to unwind after a long day with its deep garden soaking tub, separate walk-in shower, dual vanity sinks, and plenty of space to begin and end each day in comfort. Three additional bedrooms provide flexibility for family, guests, or additional office space and are served by a well-appointed full bathroom. One of the home's greatest features is the enormous full walk-out basement offering nearly 1,600 square feet of unfinished space. Whether you dream of creating a home theater, recreation room, fitness center, guest suite, workshop, additional bedrooms (where permitted), or simply desire exceptional storage space, this level offers incredible potential to customize the home to fit your needs.
Full Property Details
Full Property Details for 322 Grayton Dr
General
- Price: $558,000
- HOA FEE: $17/month
- HOA FEE FREQ.: Annually
- Taxes: $2,050 (2025)
- Status: Active
- Type: Single Family
- Source: BrightMLSPhilly
- MLS ID: DEKT2046698
- Updated: 7/3/2026
- Added to Site: 8 day(s) ago
Interior
- Number of Rooms: 8
- Rooms/Areas: Living Room, Dining Room, Primary Bedroom, Bedroom 2, Bedroom 3, Kitchen, Family Room, Bedroom 1, Laundry, Office, Bathroom 1, Bathroom 2, Attic
- Interior Features: Primary Bath(s), Kitchen - Island, Butlers Pantry, Bathroom - Stall Shower, Kitchen - Eat-In, Pantry, Recessed Lighting, Walk-in Closet(s), Window Treatments, Upgraded Countertops, Floor Plan - Open, Breakfast Area
- Fireplace: Yes
- Number of Fireplaces: 1
- Fireplace(s): Gas/Propane, Mantel(s)
- Appliances: Oven - Self Cleaning, Dishwasher, Disposal, Built-In Microwave, Dryer, Washer, Water Heater, Refrigerator
- Flooring: Wood, Fully Carpeted, Vinyl
Rooms
Bathrooms
- Total Bathrooms: 3
- Full Bathrooms: 2
- Half Bathrooms: 1
- Upper Floor Baths: 2
- Upper - Full Baths: 2
- Main Floor Baths: 1
- Main - 1/2 Baths: 1
Bedrooms
- Total Bedrooms: 4
- Bedrooms Upper: 4
Exterior
- Exterior Features: Street Lights, Exterior Lighting
- Porch/Patio/Deck: Patio(s)
Parking
- Garage: Yes
- Garage Spaces: 2
- Total Spaces: 6
- Parking Features: Private, Asphalt Driveway
- Parking Type: Driveway, Attached Garage
- Garage Description: Inside Access
Location
- Area: Smyrna (30801)
- County: KENT
- Subdivision: BRENFORD WOODS
- Building Name: NONE AVAILABLE
- Cross Streets: Arrowood
- Driving Directions: N Rt 13, Left at Hickory Ridge, left Brenford Rd., right on Heritage Trace Dr., Left on Arrowwood Dr., Right on Grayton Dr. Home is down on Left. See sign
School Information
- School District: Smyrna
- Elementary School: Sunnyside
- Middle School: Smyrna
- High School: Smyrna
Community
- Association: Yes
- Assoc. Fees Include: Common Area Maintenance, Snow Removal
Heating & Cooling
- Central air: Yes
- Cooling Type: Central A/C
- Cooling Fuel: Electric
- Heating Type: Forced Air
- Heating Fuel: Natural Gas
- Water Heater: Natural Gas
Utilities
- Sewer: Public Sewer
- Water: Public
- Utility Description: Cable TV, Natural Gas Available
Structural Information
- Architectural Style: Colonial
- Structure Type: Detached
- Builder: HANDLER HOMES
- Model: WEXFORD II
- Construction: Vinyl Siding
- Basement: Yes
- Basement Desc.: Full, Unfinished, Drainage System
- Foundation: Concrete Perimeter
- Roof: Pitched, Shingle
- Walls/Ceilings: Cathedral Ceilings, High
- Stories Description: Main, Upper 1
- Square Feet: 4,829
- Sq. Ft. Source: Estimated
- Living Area: 3,229 Sq. Ft.
- Finished Above Grnd: 3,229 Sq. Ft.
- Year Built: 2010
- Year Built Source: Assessor
Lot Features
- Lot Size (Acres): 0.23
- Lot Size (Sq. Ft.): 10,018
- Lot Size Source: Estimated
- Lot Dimensions: 85.00 x 120.00
- Zoning: AC
- Lot Description: Front Yard, Rear Yard, SideYard(s)
Green Features
- RFactor - Ceilings: R30
- RFactor - Walls: R13
Financial Considerations
- Price Per Sq. Ft.: $172.81
- Association Fee: $200
- Assoc Fee Freq.: Annually
- Other Fee: $300
- Other Fee Freq.: One Time
- Assessment Year: 2025
- School Tax: $1,745
- County Tax: $279
- County Tax Freq: Annually
- Tax w/Assessment: $489,200
- Tax Amount: $2,050
- Tax Year: 2025
- Tax Total Finished Sq. Ft.: 3141
Disclosures and Reports
- Ownership: Fee Simple
- Exclusions: Personal Property
- Inclusions: All appliances in Kitchen, washer, dryer, 2nd fridge in garage.
- Lot Number: 2800-000
Listed by RE/MAX Horizons, Karen Smolarek

Get Pre-Approved Today
Schools
Schools serving 322 Grayton Dr
School District:Smyrna School District
| Name | Grades | Distance |
|---|---|---|
Sunnyside Elementary School 123 Rabbit Chase Lane, Smyrna, DE 19977 | K-4 | 1.7 mi |
Smyrna Middle School 700 Duck Creek Parkway, Smyrna, DE 19977 | 7-8 | 3.5 mi |
Smyrna High School 500 Duck Creek Parkway, Smyrna, DE 19977 | 9-12 | 3.3 mi |
Disclaimer:
School attendance boundaries provided by ATTOM Data Solutions and are for reference only. Contact the school directly to verify enrollment eligibility.
Price & Sales History for 322 Grayton Dr
Date
Details
Price
Change
Source
7/03/2026
Listed
$558,000
69.09%
MLS
2/19/2019
Sold
$330,000
—
Public Record
Disclaimer: Historical sales information is derived from public records provided by the county offices. Information is not guaranteed and should be independently verified.
Tax History
Tax History for 322 Grayton Dr
Year
Property Taxes
Change
Tax Assessment
Change
2025
$2,523
6%
$489,200
—
2023
$2,375
—
$489,200
565%
2023
$2,375
4%
$73,600
—
2022
$2,289
2%
$73,600
—
2021
$2,242
12%
$73,600
—
2020
$1,996
-1%
$73,600
—
2019
$2,010
—
$73,600
—
2017
$2,006
2%
$73,600
—
2016
$1,972
-1%
$73,600
—
2015
$1,996
8%
$73,700
—
2014
$1,846
10%
$73,700
—
2013
$1,674
—
$73,700
—
Disclaimer: Historical tax information is derived from public records provided by the county offices. Information is not guaranteed and should be independently verified.
Estimate the Cost
Estimate the Cost for 322 Grayton Dr
322 Grayton Drive, Smyrna, DE 19977 (MLS# DEKT2046698) is a Single Family property with 4 bedrooms, 2 full bathrooms and 1 partial bathroom. 322 Grayton Drive is currently listed for $558,000 and was received on July 03, 2026. Want to learn more about 322 Grayton Drive? Do you have questions about finding other Single Family real estate for sale in Smyrna? You can browse all Smyrna real estate or contact a Coldwell Banker agent to request more information.