This is a carousel with tiles that activate property listing cards. Use the previous and next buttons to navigate.
1/4
$434,900 Coming Soon
This is a carousel with tiles that activate property listing cards. Use the previous and next buttons to navigate.
1/4
Property Description
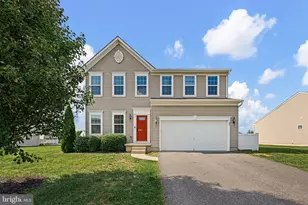
Nestled in the serene community of Auburn Meadows, this exquisite ranch-style residence offers an unparalleled lifestyle tailored for those seeking comfort and elegance. Spanning 1,956 square feet, this meticulously crafted home features three spacious bedrooms and two full bathrooms, ensuring ample space for relaxation and privacy. The open floor plan invites natural light to flow seamlessly throughout, accentuating the high-end finishes and thoughtful design. Step inside to discover a gourmet kitchen that is a chef's dream, complete with a large island, a pantry, and stainless steel appliances, including a built-in microwave, self-cleaning oven, and a gas range. The luxurious vinyl plank and vinyl tile flooring, paired with neutral carpeting in the bedrooms, create a warm and inviting atmosphere. The master suite is a true sanctuary, featuring a tray ceiling, two large walk-in closets and a spa-like bathroom equipped with a walk-in shower, double sink vanity and a linen closet. Additional interior highlights include recessed lighting, ceiling fans, and a cozy gas fireplace that adds a touch of warmth to the living area. Step outside to enjoy the beautifully landscaped surroundings, complete with sidewalks that encourage leisurely strolls. Out back is an extra large patio to enjoy the vast open space behind the house, plenty of room between neighbors. Sellers have gone to great lengths to nurture their personal landscaping by bringing in mushroom soil. The community amenities are nothing short of exceptional, featuring a clubhouse, exercise room, pool and dart boards, library, and outdoor recreational facilities, including a pool, tennis courts, pickleball courts and bocce courts. Whether you're hosting gatherings in the party room or enjoying a quiet afternoon by the pool, the lifestyle here is designed for enjoyment and connections. This home also boasts modern conveniences such as a separate laundry room with shelving, tankless water heater, front-loading washer and dryer, and an attached garage with ample parking space and a large attic area over the garage with walk-up staircase for additional storage. The exterior is crafted with durable vinyl siding, ensuring low maintenance and lasting beauty. Experience the exclusive lifestyle that Auburn Meadows offers, where luxury meets community in a tranquil setting. This is more than just a home; it's a place to create lasting memories, great friends & neighbors and embrace a vibrant, fulfilling life. Close to shopping and major routes, but just off the beaten path, so you can enjoy peace and quiet. Come see for yourself and fall in love with this wonderful floor plan and community! More photos coming soon!
Full Property Details
Full Property Details for 181 Hanover Ave
General
- Price: $434,900
- HOA FEE: $198/month
- Taxes: $1,823 (2025)
- Status: Coming Soon
- Type: Single Family
- Source: BrightMLSPhilly
- MLS ID: DEKT2051426
- Updated: Today (10/10/2026)
- Added to Site: Today
- Expected Market Date: 10/14/2026
Interior
- Rooms/Areas: Dining Room, Primary Bedroom, Bedroom 2, Bedroom 3, Kitchen, Family Room, Laundry, Primary Bathroom
- Interior Features: Attic, Bathroom - Walk-In Shower, Bathroom - Tub Shower, Ceiling Fan(s), Floor Plan - Open, Kitchen - Gourmet, Kitchen - Island, Pantry, Recessed Lighting, Walk-in Closet(s)
- Fireplace: Yes
- Number of Fireplaces: 1
- Fireplace(s): Gas/Propane
- Appliances: Built-In Microwave, Built-In Range, Dishwasher, Disposal, Dryer - Front Loading, Washer - Front Loading, Microwave, Oven - Self Cleaning, Oven/Range - Gas, Water Dispenser, Water Heater - Tankless
- Flooring: Luxury Vinyl Plank, Luxury Vinyl Tile, Carpet
Rooms
Bathrooms
- Total Bathrooms: 2
- Full Bathrooms: 2
- Main Floor Baths: 2
- Main - Full Baths: 2
Bedrooms
- Total Bedrooms: 3
- Bedrooms Main & Up: 3
Additional Information
- Shared Amenities: Billiard Room, Club House, Common Grounds, Community Center, Exercise Room, Library, Meeting Room, Party Room, Pickleball Courts, Pool - Outdoor, Tennis Courts
- Shared Pool: Yes
- Pool: Yes
Exterior
- Exterior Features: Sidewalks
- Porch/Patio/Deck: Patio(s), Porch(es)
Parking
- Garage: Yes
- Garage Spaces: 2
- Total Spaces: 4
- Parking Features: Concrete Driveway
- Parking Type: Attached Garage, Driveway
- Garage Description: Garage - Front Entry, Garage Door Opener, Inside Access, Other
Location
- Area: Smyrna (30801)
- County: KENT
- Subdivision: AUBURN MEADOWS
- Building Name: NONE
- Driving Directions: Route 13 to Brenford Rd. Community will be on Left side in approx 2 miles
School Information
- School District: Smyrna
Community
- Association: Yes
- Assoc. Name: LEGUM & NORMAN
- Assoc. Fees Include: Common Area Maintenance, Lawn Maintenance, Pool(s), Recreation Facility, Snow Removal
- Adult Community: Yes
Heating & Cooling
- Central air: Yes
- Cooling Type: Central A/C
- Cooling Fuel: Electric
- Heating Type: Forced Air
- Heating Fuel: Natural Gas
- Water Heater: Tankless, Natural Gas
Utilities
- Sewer: Public Sewer
- Water: Public
Structural Information
- Architectural Style: Ranch/Rambler
- Structure Type: Detached
- Builder: Lennar
- Model: Somona
- Construction: Stick Built, Vinyl Siding
- Foundation: Slab
- Roof: Architectural Shingle, Metal
- Walls/Ceilings: 9'+ Ceilings, Dry Wall
- Windows: Low-E, Screens, Vinyl Clad
- Doors: Storm, French
- Stories Description: Main
- Square Feet: 1,956
- Sq. Ft. Source: Assessor
- Living Area: 1,956 Sq. Ft.
- Finished Above Grnd: 1,956 Sq. Ft.
- Year Built: 2023
- Year Built Source: Assessor
- Property Condition: Excellent
Lot Features
- Lot Size (Acres): 0.15
- Lot Size (Sq. Ft.): 6,447
- Lot Size Source: Assessor
- Zoning: AR
Financial Considerations
- Price Per Sq. Ft.: $222.34
- Association Fee: $198
- Assoc Fee Freq.: Monthly
- Assessment Year: 2025
- School Tax: $1,552
- City/TownTax Freq: Annually
- County Tax: $248
- County Tax Freq: Annually
- Tax w/Assessment: $435,100
- Tax Amount: $1,823
- Tax Year: 2025
- Tax Total Finished Sq. Ft.: 1956
Disclosures and Reports
- Ownership: Fee Simple
- Exclusions: Personal Property
- Inclusions: All Appliances and window coverings. All inclusions are in AS-IS condition.
- Lot Number: 5400-000
Listed by RE/MAX Advantage Realty, Terra J King

Get Pre-Approved Today
Schools
Schools serving 181 Hanover Ave
School District:Smyrna School District
| Name | Grades | Distance |
|---|---|---|
Sunnyside Elementary School 123 Rabbit Chase Lane, Smyrna, DE 19977 | K-4 | 1.7 mi |
Smyrna Middle School 700 Duck Creek Parkway, Smyrna, DE 19977 | 7-8 | 3.7 mi |
Smyrna High School 500 Duck Creek Parkway, Smyrna, DE 19977 | 9-12 | 3.5 mi |
Disclaimer:
School attendance boundaries provided by ATTOM Data Solutions and are for reference only. Contact the school directly to verify enrollment eligibility.
Price & Sales History for 181 Hanover Ave
Date
Details
Price
Change
Source
10/10/2026
Listed
$434,900
-2.63%
MLS
11/14/2023
Sold
$446,637
—
Public Record
Disclaimer: Historical sales information is derived from public records provided by the county offices. Information is not guaranteed and should be independently verified.
Tax History
Tax History for 181 Hanover Ave
Year
Property Taxes
Change
Tax Assessment
Change
2025
$2,243
27938%
$435,100
—
2023
$8
—
$435,100
144933%
2023
$8
—
$300
—
2022
$8
—
$300
—
2021
$8
14%
$300
—
2020
$7
—
$300
—
2019
$7
75%
$300
50%
2017
$4
—
$200
—
2016
$4
-20%
$200
—
2015
$5
25%
$200
—
2014
$4
—
$200
—
2013
$4
—
$200
—
Disclaimer: Historical tax information is derived from public records provided by the county offices. Information is not guaranteed and should be independently verified.
Estimate the Cost
Estimate the Cost for 181 Hanover Ave
181 Hanover Avenue, Smyrna, DE 19977 (MLS# DEKT2051426) is a Single Family property with 3 bedrooms and 2 full bathrooms. 181 Hanover Avenue is currently listed for $434,900 and was received on October 10, 2026. Want to learn more about 181 Hanover Avenue? Do you have questions about finding other Single Family real estate for sale in Smyrna? You can browse all Smyrna real estate or contact a Coldwell Banker agent to request more information.