This is a carousel with tiles that activate property listing cards. Use the previous and next buttons to navigate.
1/1
$550,000
This is a carousel with tiles that activate property listing cards. Use the previous and next buttons to navigate.
1/1
Property Description
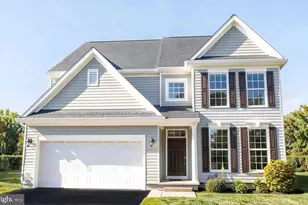
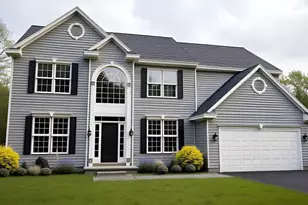
Welcome to your dream home at 2 Trouble Lane, a stunning sanctuary that perfectly blends expansive living with cozy, everyday comfort. With 5 spacious bedrooms and 3.5 beautifully appointed bathrooms**, this home offers the ideal layout for a growing family, hosting guests, or creating the lifestyle you've always imagined. From the moment you arrive, you'll be captivated by the inviting atmosphere this residence radiates. The open, flowing floor plan is designed to bring people together, making it an incredible space for milestone celebrations or quiet, relaxing evenings at home. Every inch of this property has been crafted to provide both functionality and a touch of luxury, ensuring you never have to compromise on comfort. Why You'll Love Living Here... with five bedrooms, there is ample room for everyone to have their own private retreat, plus plenty of flex space for a home office, gym, or hobby room. The 3.5 bathrooms ensure effortless mornings for the entire household, adding a layer of convenience that truly elevates your daily routine. Whether you are hosting a formal dinner or a casual weekend brunch, the home's layout encourages easy flow and memorable moments. Nestled in a wonderful community, you'll enjoy the perfect balance of peaceful living while remaining close to everything you need. Homes with this level of space and charm are rare finds. Don't miss your opportunity to own this exceptional property. Schedule your private showing today and see for yourself why 2 Trouble Lane is the place you'll want to call home!
Full Property Details
Full Property Details for 2 Trouble Ln
General
- Sold For: $550,000
- HOA FEE: $37/month
- HOA FEE FREQ.: Annually
- Taxes: $2,283 (2021)
- Status: Closed
- Type: Single Family
- Source: BrightMLSPhilly
- MLS ID: DEKT2048358
- Added to Site: 106 day(s) ago
Interior
- Rooms/Areas: Living Room, Dining Room, Primary Bedroom, Bedroom 2, Bedroom 3, Bedroom 4, Bedroom 5, Kitchen, Family Room, Foyer, Laundry, Bathroom 3, Primary Bathroom, Half Bath
- Interior Features: Ceiling Fan(s), Wood Floors, Family Room Off Kitchen, Floor Plan - Traditional, Formal/Separate Dining Room, Kitchen - Eat-In, Kitchen - Island, Primary Bath(s)
- Fireplace: Yes
- Number of Fireplaces: 1
- Fireplace(s): Gas/Propane
- Appliances: Built-In Microwave, Dishwasher, Stove, Stainless Steel Appliances, Refrigerator
Rooms
Bathrooms
- Total Bathrooms: 4
- Full Bathrooms: 3
- Half Bathrooms: 1
- Upper Floor Baths: 2
- Upper - Full Baths: 2
- Main Floor Baths: 1
- Main - Full Baths: 1
- Lower Floor Baths: 1
- Lower - 1/2 Baths: 1
Bedrooms
- Total Bedrooms: 5
- Bedrooms Upper: 4
- Bedrooms Main & Up: 1
Parking
- Garage: Yes
- Garage Spaces: 2
- Total Spaces: 2
- Parking Features: Asphalt Driveway
- Parking Type: Attached Garage
- Garage Description: Built In
Location
- Area: Smyrna (30801)
- County: KENT
- Subdivision: LAKE COMO WOODS
- Building Name: NONE AVAILABLE
- Driving Directions: Use GPS for accurate directions
School Information
- School District: Smyrna
Community
- Association: Yes
Heating & Cooling
- Central air: Yes
- Cooling Type: Central A/C
- Cooling Fuel: Electric
- Heating Type: 90% Forced Air
- Heating Fuel: Natural Gas
- Water Heater: Natural Gas
Utilities
- Sewer: Public Sewer
- Water: Public
- Utility Description: Cable TV Available, Natural Gas Available, Electric Available, Phone Available
Structural Information
- Architectural Style: Ranch/Rambler
- Structure Type: Detached
- Builder: JS HOMES
- Model: JEFFERSON
- Construction: Vinyl Siding
- Basement: Yes
- Basement Desc.: Full
- Foundation: Concrete Perimeter
- Roof: Pitched, Shingle
- Stories Description: Lower 1, Main, Upper 1
- Square Feet: 3,300
- Sq. Ft. Source: Estimated
- Living Area: 3,300 Sq. Ft.
- Finished Above Grnd: 3,300 Sq. Ft.
- Year Built: 2014
- Year Built Source: Estimated
- Property Condition: Excellent
Unit Information
Unit 1
- Bathrooms-Lower: 1
Lot Features
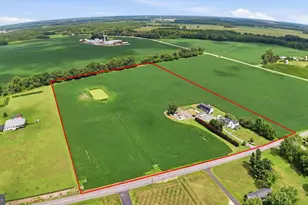
- Lot Size (Acres): 0.38
- Lot Size (Sq. Ft.): 16,552
- Lot Size Source: Estimated
- Lot Dimensions: 120.28 x 125.00
- Zoning: R1
Financial Considerations
- Price Per Sq. Ft.: $165.15
- Association Fee: $440
- Assoc Fee Freq.: Annually
- Assessment Year: 2025
- School Tax: $1,729
- City/TownTax: $317
- City/TownTax Freq: Annually
- Tax w/Assessment: $530,000
- Tax Amount: $2,283
- Tax Year: 2021
- Terms: Standard Sale
- Tax Total Finished Sq. Ft.: 3300
Disclosures and Reports
- Ownership: Fee Simple
- Lot Number: 5500-000
Listed by Empower Real Estate, LLC, Marc Pollak
Sold by Velvet Rope Homes, Maurice A Richardson

Get Pre-Approved Today
Schools
Schools serving 2 Trouble Ln
School District:Smyrna School District
| Name | Grades | Distance |
|---|---|---|
Smyrna Elementary School 121 South School Lane, Smyrna, DE 19977 | K-4 | 0.7 mi |
Smyrna Middle School 700 Duck Creek Parkway, Smyrna, DE 19977 | 7-8 | 1.6 mi |
Smyrna High School 500 Duck Creek Parkway, Smyrna, DE 19977 | 9-12 | 1.6 mi |
Disclaimer:
School attendance boundaries provided by ATTOM Data Solutions and are for reference only. Contact the school directly to verify enrollment eligibility.
Price & Sales History for 2 Trouble Ln
Date
Details
Price
Change
Source
9/18/2026
Sold
$550,000
0.92%
MLS
8/07/2026
Price Reduced
$545,000
-2.68%
MLS
6/27/2026
Listed
$560,000
—
MLS
Disclaimer: Historical sales information is derived from public records provided by the county offices. Information is not guaranteed and should be independently verified.
2 Trouble Lane, Smyrna, DE 19977 (MLS# DEKT2048358) is a Single Family property that was sold at $550,000 on September 18, 2026. Want to learn more about 2 Trouble Lane? Do you have questions about finding other Single Family real estate for sale in Smyrna? You can browse all Smyrna real estate or contact a Coldwell Banker agent to request more information.