This is a carousel with tiles that activate property listing cards. Use the previous and next buttons to navigate.
1/1
$401,900
This is a carousel with tiles that activate property listing cards. Use the previous and next buttons to navigate.
1/1
Property Description
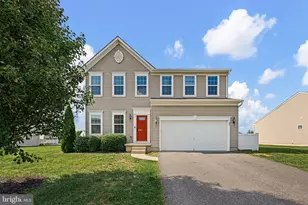
Located on a quiet cul-de-sac in the desirable Twin Willows community, this beautifully maintained 4-bedroom, 2.5-bath home offers an expanded open floor plan, generous living space, and an excellent location. A welcoming foyer opens to a bright and functional layout designed for both everyday living and entertaining. The spacious family room with a fireplace flows into the kitchen and an additional rear bonus area with floor to ceiling windows that can serve as a breakfast room, sitting area, playroom, office or flex space to fit your needs. The main level also features hardwood flooring, a formal dining room, convenient first-floor laundry, and a powder room. Sliding doors lead to a large backyard, providing plenty of space for outdoor gatherings, recreation, or relaxation. Upstairs, the primary suite offers a private retreat with a walk-in closet and an en-suite bath featuring double vanities. Three additional well-sized bedrooms and a full hall bath complete the second floor. Additional highlights include a newer roof (2022), floored attic for extra storage, storage shed, and a two-car garage. Ideally situated just minutes from Routes 1 and 13, this home offers easy access to shopping, restaurants, and major commuting routes while maintaining the peaceful atmosphere of suburban living. Combining space, comfort, and convenience, this home is ready for its next owner.
Full Property Details
Full Property Details for 28 Southall Ct
General
- Sold For: $401,900
- Taxes: $1,520 (2025)
- Status: Closed
- Type: Single Family
- Source: BrightMLSPhilly
- MLS ID: DEKT2047984
- Added to Site: 121 day(s) ago
Interior
- Interior Features: Attic, Bathroom - Stall Shower, Breakfast Area, Carpet, Ceiling Fan(s), Combination Kitchen/Dining, Combination Kitchen/Living, Dining Area, Family Room Off Kitchen, Floor Plan - Open, Formal/Separate Dining Room, Kitchen - Eat-In, Pantry, Primary Bath(s), Recessed Lighting, Walk-in Closet(s), Window Treatments, Wood Floors
- Fireplace: Yes
- Number of Fireplaces: 1
- Appliances: Dishwasher, Dryer, Microwave, Oven/Range - Gas, Refrigerator, Stainless Steel Appliances, Washer, Water Heater
- Flooring: Hardwood, Carpet
Rooms
Bathrooms
- Total Bathrooms: 3
- Full Bathrooms: 2
- Half Bathrooms: 1
- Upper Floor Baths: 2
- Upper - Full Baths: 2
- Main Floor Baths: 1
- Main - 1/2 Baths: 1
Bedrooms
- Total Bedrooms: 4
- Bedrooms Upper: 4
Exterior
- Exterior Features: Exterior Lighting, Sidewalks, Street Lights
Parking
- Garage: Yes
- Garage Spaces: 2
- Total Spaces: 6
- Parking Type: Attached Garage, Driveway
- Garage Description: Garage - Front Entry, Garage Door Opener
Location
- Area: Smyrna (30801)
- County: KENT
- Subdivision: TWIN WILLOWS
- Building Name: NONE AVAILABLE
- Driving Directions: GPS
School Information
- School District: Smyrna
Community
- Association: Yes
Heating & Cooling
- Central air: Yes
- Cooling Type: Central A/C
- Cooling Fuel: Natural Gas
- Heating Type: Forced Air
- Heating Fuel: Natural Gas
- Water Heater: Natural Gas
Utilities
- Sewer: Public Sewer
- Water: Public
Structural Information
- Architectural Style: Colonial
- Structure Type: Detached
- Construction: Concrete
- Foundation: Block
- Stories Description: Main, Upper 1
- Square Feet: 2,130
- Sq. Ft. Source: Assessor
- Living Area: 2,130 Sq. Ft.
- Finished Above Grnd: 2,130 Sq. Ft.
- Year Built: 2007
- Year Built Source: Assessor
Lot Features
- Lot Size (Acres): 0.25
- Lot Size (Sq. Ft.): 10,890
- Lot Size Source: Assessor
- Lot Dimensions: 76.74 x 123.61
- Zoning: AC
- Lot Description: Front Yard, Level, Rear Yard
Financial Considerations
- Price Per Sq. Ft.: $187.75
- Assessment Year: 2025
- School Tax: $1,294
- City/TownTax Freq: Annually
- County Tax: $207
- County Tax Freq: Annually
- Tax w/Assessment: $362,700
- Tax Amount: $1,520
- Tax Year: 2025
- Terms: Short Sale
- Tax Total Finished Sq. Ft.: 2130
Disclosures and Reports
- Ownership: Fee Simple
- Inclusions: Washer, Dryer, Refrigerator all as-is
- Lot Number: 6700-000
Listed by Keller Williams Real Estate - Media, David McGowan
Sold by EXP Realty, LLC, Pleshette Brenda Moore

Get Pre-Approved Today
Schools
Schools serving 28 Southall Ct
School District:Smyrna School District
| Name | Grades | Distance |
|---|---|---|
Smyrna Elementary School 121 South School Lane, Smyrna, DE 19977 | K-4 | 3.4 mi |
Smyrna Middle School 700 Duck Creek Parkway, Smyrna, DE 19977 | 7-8 | 4.3 mi |
Smyrna High School 500 Duck Creek Parkway, Smyrna, DE 19977 | 9-12 | 4.2 mi |
Disclaimer:
School attendance boundaries provided by ATTOM Data Solutions and are for reference only. Contact the school directly to verify enrollment eligibility.
Price & Sales History for 28 Southall Ct
Date
Details
Price
Change
Source
9/10/2026
Sold
$401,900
0.5%
MLS
7/01/2026
Price Reduced
$399,900
-5.91%
MLS
6/12/2026
Listed
$425,000
—
MLS
Disclaimer: Historical sales information is derived from public records provided by the county offices. Information is not guaranteed and should be independently verified.
28 Southall Court, Smyrna, DE 19977 (MLS# DEKT2047984) is a Single Family property that was sold at $401,900 on September 10, 2026. Want to learn more about 28 Southall Court? Do you have questions about finding other Single Family real estate for sale in Smyrna? You can browse all Smyrna real estate or contact a Coldwell Banker agent to request more information.