This is a carousel with tiles that activate property listing cards. Use the previous and next buttons to navigate.
1/1
$359,000
This is a carousel with tiles that activate property listing cards. Use the previous and next buttons to navigate.
1/1
Property Description
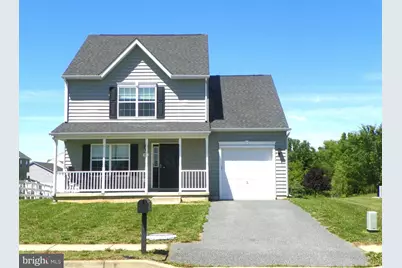
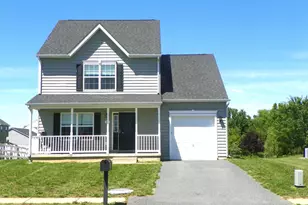
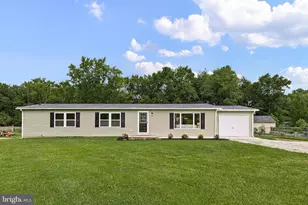
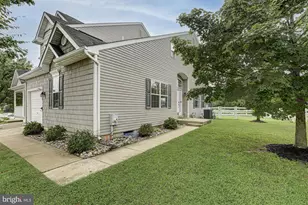
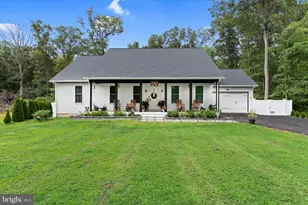
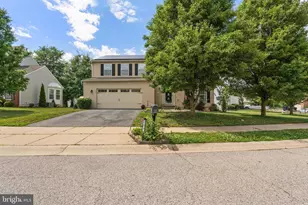
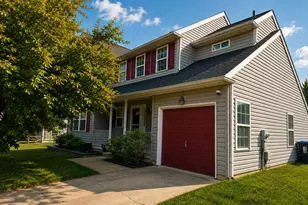
Nestled in the charming Sunnyside Village, this exquisite Colonial-style residence, built in 2018, offers a perfect blend of modern luxury and timeless comfort. With 1,490 square feet of thoughtfully designed living space, this home is a sanctuary that invites you to unwind and enjoy life's finer moments. Step inside to discover a warm and inviting interior, where upgraded countertops and a traditional floor plan create an atmosphere of elegance. The spacious dining area is perfect for hosting intimate gatherings, while the cozy living spaces are enhanced by plush carpeting and ceiling fans that provide a gentle breeze. The primary suite features a luxurious bathroom with a tub shower and a generous walk-in closet, ensuring that comfort and convenience are always at your fingertips. The heart of the home is the well-appointed kitchen, equipped with stainless steel appliances, including a built-in microwave, self-cleaning oven, and dishwasher. Whether you're preparing a gourmet meal or enjoying a casual breakfast, this kitchen is designed to inspire culinary creativity. Venture outside to experience the beauty of the property's exterior with sidewalks and street lights enhancing the neighborhood's charm. A spacious deck and inviting porch provide the perfect setting for outdoor relaxation, while the lot, which adjoins open space and backs to trees, offers a serene backdrop for your daily life. The property also features a full basement with interior access, providing ample space for storage or the potential for additional living areas. An attached garage with a front entry and driveway parking ensures convenience and ease of access. This home is not just a place to live; it's a lifestyle. Enjoy the tranquility of nature right in your backyard, while still being close to the vibrant community amenities that Sunnyside Village has to offer. With its excellent condition, this residence is a rare find that promises a life of comfort, style, and sophistication. Embrace the opportunity to make this property your new home.
Full Property Details
Full Property Details for 44 Lawrence Ln
General
- Sold For: $359,000
- HOA FEE: $4/month
- HOA FEE FREQ.: Annually
- Taxes: $1,337 (2025)
- Status: Closed
- Type: Single Family
- Source: BrightMLSPhilly
- MLS ID: DEKT2047570
- Added to Site: 56 day(s) ago
Interior
- Number of Rooms: 6
- Interior Features: Bathroom - Tub Shower, Carpet, Ceiling Fan(s), Dining Area, Floor Plan - Traditional, Primary Bath(s), Upgraded Countertops, Walk-in Closet(s), Window Treatments
- Appliances: Built-In Microwave, Dishwasher, Disposal, Dryer - Electric, Oven - Self Cleaning, Oven - Single, Oven/Range - Electric, Refrigerator, Stainless Steel Appliances, Washer, Water Heater
- Flooring: Partially Carpeted, Vinyl
Rooms
Bathrooms
- Total Bathrooms: 3
- Full Bathrooms: 2
- Half Bathrooms: 1
- Upper Floor Baths: 2
- Upper - Full Baths: 2
- Main Floor Baths: 1
- Main - 1/2 Baths: 1
Bedrooms
- Total Bedrooms: 3
- Bedrooms Upper: 3
Exterior
- Exterior Features: Sidewalks, Street Lights, Outbuilding(s)
- Porch/Patio/Deck: Deck(s), Porch(es)
Parking
- Garage: Yes
- Garage Spaces: 1
- Total Spaces: 3
- Parking Features: Asphalt Driveway
- Parking Type: Attached Garage, Driveway, On Street
- Garage Description: Garage - Front Entry, Garage Door Opener, Inside Access
Location
- Area: Smyrna (30801)
- County: KENT
- Subdivision: SUNNYSIDE VILLAGE
- Building Name: NONE
- Driving Directions: Use GPS
School Information
- School District: Smyrna
- Elementary School: Sunnyside
- High School: Smyrna
Community
- Association: Yes
- Assoc. Fees Include: Common Area Maintenance, Snow Removal
- Pets Allowed: Yes
- Pets: Cats OK, Dogs OK
Heating & Cooling
- Central air: Yes
- Cooling Type: Central A/C, Programmable Thermostat
- Cooling Fuel: Electric
- Heating Type: Forced Air, Programmable Thermostat, Central
- Heating Fuel: Natural Gas
- Water Heater: Electric
Utilities
- Sewer: Public Sewer
- Water: Public
Structural Information
- Architectural Style: Colonial
- Structure Type: Detached
- Construction: Frame, Stick Built, Vinyl Siding, CPVC/PVC
- Basement: Yes
- Basement Desc.: Full, Interior Access, Poured Concrete, Space For Rooms, Sump Pump, Unfinished
- Foundation: Concrete Perimeter
- Roof: Architectural Shingle
- Windows: Double Pane, Screens
- Doors: Sliding Glass, Storm
- Stories Description: Main, Upper 1
- Square Feet: 1,490
- Sq. Ft. Source: Assessor
- Living Area: 1,490 Sq. Ft.
- Finished Above Grnd: 1,490 Sq. Ft.
- Year Built: 2018
- Year Built Source: Estimated
- Property Condition: Excellent, Very Good
Additional Structures
- Other Structures: Shed
Lot Features
- Lot Size (Acres): 0.22
- Lot Size (Sq. Ft.): 9,583
- Lot Size Source: Estimated
- Zoning: R2
- Lot Description: Adjoins - Open Space, Backs to Trees
Financial Considerations
- Price Per Sq. Ft.: $240.94
- Association Fee: $50
- Assoc Fee Freq.: Annually
- Assessment Year: 2025
- School Tax: $1,138
- County Tax: $182
- County Tax Freq: Annually
- Tax w/Assessment: $319,100
- Tax Amount: $1,337
- Tax Year: 2025
- Terms: Standard Sale
- Tax Total Finished Sq. Ft.: 1490
Disclosures and Reports
- Ownership: Fee Simple
- Inclusions: Table and Chairs on deck and porch, Hutch and 2 bar stools in dining area, Ring security, Storage shelves in basement and garage.
- Lot Number: 1200-000
Listed by EXP Realty, LLC, Randy J Jernejcic and EXP Realty, LLC, Annette M Jernejcic
Sold by Patterson-Schwartz-Middletown, Peggy J Sheehan

Get Pre-Approved Today
Schools
Schools serving 44 Lawrence Ln
School District:Smyrna School District
| Name | Grades | Distance |
|---|---|---|
Sunnyside Elementary School 123 Rabbit Chase Lane, Smyrna, DE 19977 | K-4 | 0.3 mi |
Smyrna Middle School 700 Duck Creek Parkway, Smyrna, DE 19977 | 7-8 | 2.1 mi |
Smyrna High School 500 Duck Creek Parkway, Smyrna, DE 19977 | 9-12 | 2 mi |
Disclaimer:
School attendance boundaries provided by ATTOM Data Solutions and are for reference only. Contact the school directly to verify enrollment eligibility.
Price & Sales History for 44 Lawrence Ln
Date
Details
Price
Change
Source
7/01/2026
Sold
$359,000
—
MLS
5/29/2026
Listed
$359,000
—
MLS
Disclaimer: Historical sales information is derived from public records provided by the county offices. Information is not guaranteed and should be independently verified.
44 Lawrence Lane, Smyrna, DE 19977 (MLS# DEKT2047570) is a Single Family property that was sold at $359,000 on July 01, 2026. Want to learn more about 44 Lawrence Lane? Do you have questions about finding other Single Family real estate for sale in Smyrna? You can browse all Smyrna real estate or contact a Coldwell Banker agent to request more information.