This is a carousel with tiles that activate property listing cards. Use the previous and next buttons to navigate.
1/1
$435,500
This is a carousel with tiles that activate property listing cards. Use the previous and next buttons to navigate.
1/1
Property Description
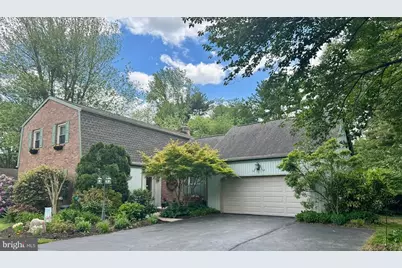
Golf Course Living at Its Finest - Beautifully Updated Home on a Half-Acre Lot Welcome to this beautifully appointed home ideally situated between the 8th green and 9th tee at Garrison's Lake Golf Club in Smyrna .Garrisons Lake Golf Club is a protected Green Space as it is a DE State park. Offering scenic views and a thoughtfully designed layout, this home combines comfort, space, and an exceptional setting. Inside, you'll find Luxury Vinyl Plank flooring throughout and a spacious, open floor plan with generously sized rooms. The family room features a brick gas fireplace and is wired for surround sound, creating the perfect space for relaxing or entertaining. The home also includes a living room with custom built-in bookshelves, adding both charm and functionality. The laundry room and pantry combination provides convenient and efficient everyday living. Enjoy the peaceful golf course setting from the screened-in porch with sliding doors, perfect for morning coffee or evening relaxation overlooking the fairway. Additional highlights include: "¢ Full basement offering ample storage or future finishing potential "¢ Oversized two-car garage with additional storage areas "¢ Large .50-acre lot providing space and privacy Recent updates provide peace of mind, including: "¢ Newer roof "¢ LeafGuard gutter system "¢ Updated hot water heater, well, and furnace With its prime golf course location, spacious layout, and numerous upgrades, this home offers a rare opportunity to enjoy comfortable living in a beautiful setting in Kent County. Property Description Enjoy serene fairway views from this beautifully updated home positioned between the 8th green and 9th tee at Garrison's Lake Golf Club (protected DE state park). Thoughtful floor plan with Luxury Vinyl Plank flooring throughout, generous room sizes, and abundant natural light. Interior Features Family room with brick gas fireplace and surround-sound wiring Living room with custom built-in bookshelves Open, flow-through layout ideal for everyday living and entertaining Combined laundry room/pantry for added convenience Full basement for storage or future finished living space Exterior & Lot Screened-in porch with sliding doors overlooking the fairway - perfect for morning coffee or evening relaxation Large .50-acre lot offering privacy and room to expand Oversized 2-car garage with extra storage areas Recent Upgrades & Systems Newer roof LeafGuard gutter system Updated hot water heater, well, and furnace
Full Property Details
Full Property Details for 5 W Fairways Cir
General
- Sold For: $435,500
- Taxes: $1,442 (2025)
- Status: Closed
- Type: Single Family
- Source: BrightMLSPhilly
- MLS ID: DEKT2046328
- Added to Site: 125 day(s) ago
Interior
- Rooms/Areas: Living Room, Dining Room, Primary Bedroom, Bedroom 2, Bedroom 3, Bedroom 4, Kitchen, Family Room, Screened Porch
- Fireplace: Yes
- Number of Fireplaces: 1
Rooms
Bathrooms
- Total Bathrooms: 3
- Full Bathrooms: 2
- Half Bathrooms: 1
- Main Floor Baths: 3
- Main - Full Baths: 2
- Main - 1/2 Baths: 1
Bedrooms
- Total Bedrooms: 4
- Bedrooms Main & Up: 4
Parking
- Garage: Yes
- Garage Spaces: 2
- Total Spaces: 2
- Parking Type: Attached Garage
- Garage Description: Garage - Front Entry, Additional Storage Area
Location
- Area: Smyrna (30801)
- County: KENT
- Subdivision: VILLAGE OF GARRISO
- Building Name: NONE
- Driving Directions: Off route 13
School Information
- School District: Smyrna
- High School: Smyrna
Heating & Cooling
- Central air: Yes
- Cooling Type: Central A/C
- Cooling Fuel: Electric
- Heating Type: Central
- Heating Fuel: Natural Gas
- Water Heater: Electric
Utilities
- Sewer: Public Sewer
- Water: Well
Structural Information
- Architectural Style: Colonial, Dutch
- Structure Type: Detached
- Construction: Brick, Vinyl Siding
- Basement: Yes
- Basement Desc.: Sump Pump
- Foundation: Block
- Stories Description: Main
- Square Feet: 2,780
- Sq. Ft. Source: Estimated
- Living Area: 2,780 Sq. Ft.
- Finished Above Grnd: 2,780 Sq. Ft.
- Year Built: 1969
- Year Built Source: Assessor
Lot Features
- Property View: Golf Course
- Lot Size (Acres): 0.5
- Lot Size (Sq. Ft.): 21,954
- Lot Size Source: Assessor
- Lot Dimensions: 120.05 x 172.62
- Zoning: RS1
Financial Considerations
- Price Per Sq. Ft.: $159.89
- Assessment Year: 2025
- School Tax: $1,228
- City/TownTax Freq: Annually
- County Tax: $196
- County Tax Freq: Annually
- Tax w/Assessment: $344,200
- Tax Amount: $1,442
- Tax Year: 2025
- Terms: Standard Sale
- Tax Total Finished Sq. Ft.: 2560
Disclosures and Reports
- Ownership: Fee Simple
- Lot Number: 6100-000
Listed by Bryan Realty Group, J. Martin Orlando
Sold by RE/MAX Associates-Wilmington, Michael DiFonzo

Get Pre-Approved Today
Schools
Schools serving 5 W Fairways Cir
School District:Smyrna School District
| Name | Grades | Distance |
|---|---|---|
Smyrna Elementary School 121 South School Lane, Smyrna, DE 19977 | K-4 | 3.2 mi |
Smyrna Middle School 700 Duck Creek Parkway, Smyrna, DE 19977 | 7-8 | 4 mi |
Smyrna High School 500 Duck Creek Parkway, Smyrna, DE 19977 | 9-12 | 3.9 mi |
Disclaimer:
School attendance boundaries provided by ATTOM Data Solutions and are for reference only. Contact the school directly to verify enrollment eligibility.
Price & Sales History for 5 W Fairways Cir
Date
Details
Price
Change
Source
7/22/2026
Sold
$435,500
-2.02%
MLS
4/24/2026
Listed
$444,500
—
MLS
Disclaimer: Historical sales information is derived from public records provided by the county offices. Information is not guaranteed and should be independently verified.
5 W Fairways Circle, Smyrna, DE 19977 (MLS# DEKT2046328) is a Single Family property that was sold at $435,500 on July 22, 2026. Want to learn more about 5 W Fairways Circle? Do you have questions about finding other Single Family real estate for sale in Smyrna? You can browse all Smyrna real estate or contact a Coldwell Banker agent to request more information.