This is a carousel with tiles that activate property listing cards. Use the previous and next buttons to navigate.
1/40
$345,000
This is a carousel with tiles that activate property listing cards. Use the previous and next buttons to navigate.
1/40
Property Description
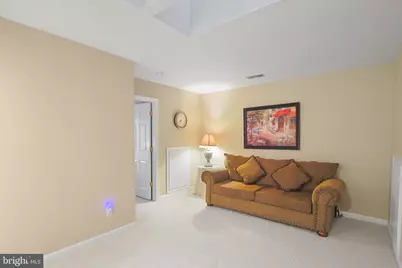
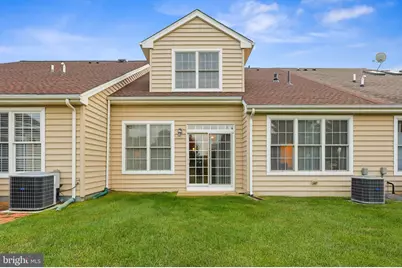
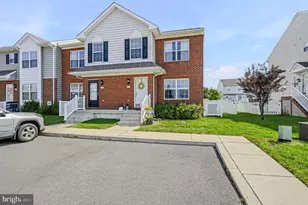
Welcome to 53 Cornflower Ct., a beautifully maintained home in the desirable 55+ community of Spring Meadow. Offering 1,764 square feet of comfortable living space, this inviting residence features 3 bedrooms and 3 full bathrooms, with the convenience of two bedrooms-including the primary suite-on the main level and a private third bedroom, full bath, and versatile loft upstairs. The main floor showcases beautiful hardwood flooring and a bright, open layout that flows easily from the main entrance into the family room-ideal for everyday living and entertaining. The kitchen is appointed with granite countertops, adding both style and functionality. Brand-new carpeting has been installed in every bedroom as well as the upstairs loft, giving the home a fresh, move-in-ready feel. A new roof installed in 2025 provides valuable peace of mind for the next owner. Enjoy the added privacy and peaceful views of backing to open space, a valuable feature that enhances the home's setting. In front, a charming courtyard creates the perfect spot to start the day with morning coffee, relax with a book, or welcome guests..
Full Property Details
Full Property Details for 53 Cornflower Ct
General
- Price: $345,000
- HOA FEE: $165/month
- Taxes: $1,424 (2025)
- Status: Active
- Type: Townhouse
- Source: BrightMLSPhilly
- MLS ID: DEKT2050788
- Updated: 10/1/2026
- Added to Site: 22 day(s) ago
Interior
- Interior Features: Ceiling Fan(s), Combination Dining/Living, Floor Plan - Open, Kitchen - Eat-In, Kitchen - Island
- Appliances: Dishwasher, Disposal, Dryer - Front Loading
- Flooring: Carpet, Hardwood
Rooms
Bathrooms
- Total Bathrooms: 3
- Full Bathrooms: 3
- Upper Floor Baths: 1
- Upper - Full Baths: 1
- Main Floor Baths: 2
- Main - Full Baths: 2
Bedrooms
- Total Bedrooms: 3
- Bedrooms Upper: 1
- Bedrooms Main & Up: 2
Additional Information
- Shared Amenities: Club House, Exercise Room, Game Room, Pool - Outdoor
- Shared Pool: Yes
- Pool: Yes
Parking
- Garage: Yes
- Garage Spaces: 1
- Total Spaces: 3
- Parking Features: Asphalt Driveway
- Parking Type: Attached Garage, Driveway, Off Street
- Garage Description: Garage - Front Entry, Garage Door Opener
Location
- Area: Smyrna (30801)
- County: KENT
- Subdivision: SPRING MEADOW
- Building Name: None Available
- Cross Streets: Sorrell
- Driving Directions: Turn onto Spring Meadow, left on Sorrell then left on Cornflower.
- Direction Faces: Southwest
School Information
- School District: Smyrna
Community
- Association: Yes
- Assoc. Name: PREMIER PROPERTY MANAGEMENT
- Assoc. Fees Include: Common Area Maintenance, Lawn Maintenance, Management, Pool(s)
- Pets Allowed: Yes
- Pets: Case by Case Basis, Cats OK, Dogs OK
- Adult Community: Yes
Heating & Cooling
- Central air: Yes
- Cooling Type: Central A/C
- Cooling Fuel: Electric
- Heating Type: 90% Forced Air
- Heating Fuel: Natural Gas
- Water Heater: 60+ Gallon Tank, Electric
Utilities
- Sewer: Public Sewer
- Water: Public
Structural Information
- Architectural Style: Contemporary
- Structure Type: Interior Row/Townhouse
- Builder: Wilkinson Homes
- Construction: Concrete, Stick Built, Vinyl Siding
- Foundation: Slab
- Roof: Architectural Shingle
- Stories Description: Main, Upper 1
- Square Feet: 1,764
- Sq. Ft. Source: Estimated
- Living Area: 1,764 Sq. Ft.
- Finished Above Grnd: 1,764 Sq. Ft.
- Year Built: 2010
- Year Built Source: Estimated
- Property Condition: Excellent
Lot Features
- Lot Size (Acres): 0.09
- Lot Size (Sq. Ft.): 3,703
- Lot Size Source: Assessor
- Zoning: RM
Financial Considerations
- Price Per Sq. Ft.: $195.58
- Association Fee: $165
- Assoc Fee Freq.: Monthly
- Assessment Year: 2025
- School Tax: $1,212
- City/TownTax Freq: Annually
- County Tax: $194
- County Tax Freq: Annually
- Tax w/Assessment: $339,800
- Tax Amount: $1,424
- Tax Year: 2025
Disclosures and Reports
- Ownership: Fee Simple
- Inclusions: All appliances, ceiling fans, curtains and blinds.
- Lot Number: 6700-000
Listed by EXP Realty, LLC, Karim Mozher

Get Pre-Approved Today
Schools
Schools serving 53 Cornflower Ct
School District:Smyrna School District
| Name | Grades | Distance |
|---|---|---|
Smyrna Elementary School 121 South School Lane, Smyrna, DE 19977 | K-4 | 3.6 mi |
Smyrna Middle School 700 Duck Creek Parkway, Smyrna, DE 19977 | 7-8 | 4.4 mi |
Smyrna High School 500 Duck Creek Parkway, Smyrna, DE 19977 | 9-12 | 4.3 mi |
Disclaimer:
School attendance boundaries provided by ATTOM Data Solutions and are for reference only. Contact the school directly to verify enrollment eligibility.
Price & Sales History for 53 Cornflower Ct
Date
Details
Price
Change
Source
9/18/2026
Listed
$345,000
64.29%
MLS
10/21/2010
Sold
$210,000
—
Public Record
Disclaimer: Historical sales information is derived from public records provided by the county offices. Information is not guaranteed and should be independently verified.
Tax History
Tax History for 53 Cornflower Ct
Year
Property Taxes
Change
Tax Assessment
Change
2025
$549
16%
$339,800
—
2023
$474
—
$339,800
599%
2023
$474
3%
$48,600
—
2022
$458
-4%
$48,600
—
2021
$477
-19%
$48,600
—
2020
$592
—
$48,600
—
2017
$593
11%
$48,600
—
2016
$534
-4%
$48,600
-7%
2015
$555
-6%
$52,000
7%
2019
$593
11%
$48,600
-7%
2014
$536
7%
$52,000
—
2013
$503
—
$52,000
—
Disclaimer: Historical tax information is derived from public records provided by the county offices. Information is not guaranteed and should be independently verified.
Estimate the Cost
Estimate the Cost for 53 Cornflower Ct
53 Cornflower Court, Smyrna, DE 19977 (MLS# DEKT2050788) is a Townhouse property with 3 bedrooms and 3 full bathrooms. 53 Cornflower Court is currently listed for $345,000 and was received on September 18, 2026. Want to learn more about 53 Cornflower Court? Do you have questions about finding other Townhouse real estate for sale in Smyrna? You can browse all Smyrna real estate or contact a Coldwell Banker agent to request more information.