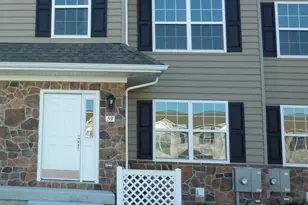
This is a carousel with tiles that activate property listing cards. Use the previous and next buttons to navigate.
1/1
$368,350
This is a carousel with tiles that activate property listing cards. Use the previous and next buttons to navigate.
1/1
Property Description
Welcome home to this elegant and exceptionally spacious residence in the highly desirable 55+ community of Spring Meadow, where thoughtful design, quality craftsmanship, and extensive upgrades come together to create the perfect place to call home. As one of the community's largest floor plans, this impressive home offers the ideal blend of comfort, style, and functionality. Step inside to discover an inviting layout highlighted by beautiful hardwood flooring, formal living and dining rooms, and custom trim details that add warmth and sophistication throughout. The gourmet kitchen is designed to impress, featuring a large center island with seating, gas cooktop, double wall ovens, abundant cabinetry, and generous workspace, all opening seamlessly to the sunny family room with a cozy gas fireplace-perfect for entertaining or relaxing with family. The sought-after first-floor primary suite offers privacy and convenience, while additional flex space on the main level provides the potential for a second first-floor bedroom, home office, or hobby room to suit your needs. Just beyond, the bright and airy sunroom is the perfect place to enjoy your morning coffee while overlooking the beautifully landscaped paver patio and the peaceful walking path beyond. Upstairs, you'll find a spacious loft-style living area, an oversized bedroom, and a full bath, creating an ideal private retreat for guests, extended family, or multi-generational living. Additional highlights include an oversized two-car garage, a massive storage room, lawn irrigation system, and a recently installed HVAC system for added peace of mind. Spring Meadow offers an exceptional lifestyle with outstanding community amenities, including a clubhouse and swimming pool, making it easy to enjoy an active and social way of life. This meticulously maintained home combines elegant finishes, abundant living space, and an unbeatable location to create a truly exceptional opportunity that should not be missed.
Full Property Details
Full Property Details for 57 Larkspur Ln
General
- Sold For: $368,350
- HOA FEE: $165/month
- Taxes: $1,499 (2025)
- Status: Closed
- Type: Townhouse
- Source: BrightMLSPhilly
- MLS ID: DEKT2047912
- Added to Site: 25 day(s) ago
Interior
- Interior Features: Carpet, Ceiling Fan(s), Crown Moldings, Dining Area, Entry Level Bedroom, Family Room Off Kitchen, Floor Plan - Open, Formal/Separate Dining Room, Kitchen - Gourmet, Kitchen - Island, Pantry, Recessed Lighting, Primary Bath(s), Walk-in Closet(s), Window Treatments, Wood Floors
- Fireplace: Yes
- Number of Fireplaces: 1
- Fireplace(s): Gas/Propane
- Appliances: Built-In Microwave, Cooktop, Dishwasher, Disposal, Oven - Double, Oven - Wall, Oven - Self Cleaning, Oven/Range - Electric, Washer, Dryer, Water Heater
- Flooring: Engineered Wood, Carpet
Rooms
Bathrooms
- Total Bathrooms: 3
- Full Bathrooms: 2
- Half Bathrooms: 1
- Upper Floor Baths: 1
- Upper - Full Baths: 1
- Main Floor Baths: 2
- Main - Full Baths: 1
- Main - 1/2 Baths: 1
Bedrooms
- Total Bedrooms: 2
- Bedrooms Upper: 1
- Bedrooms Main & Up: 1
Additional Information
- Shared Pool: Yes
- Pool: Yes
Exterior
- Exterior Features: Exterior Lighting, Lawn Sprinkler, Street Lights, Underground Lawn Sprinkler
- Porch/Patio/Deck: Patio(s), Porch(es)
Parking
- Garage: Yes
- Garage Spaces: 2
- Total Spaces: 2
- Parking Type: Attached Garage, Driveway
- Garage Description: Garage - Front Entry, Garage Door Opener, Inside Access, Oversized
Location
- Area: Smyrna (30801)
- County: KENT
- Subdivision: SPRING MEADOW
- Building Name: NONE
- Driving Directions: From N. DuPont Hwy. (Rt. 13) south of the Town of Smyrna, at the intersection with Spring Meadow Drive and Hickory Ridge Road, turn onto Spring Meadow Drive. Continue on Spring Meadow Drive, then turn left onto Larkspur Lane. The property is on the left at the end of the second set of homes. Professional photos coming soon.
School Information
- School District: Smyrna
Community
- Association: Yes
- Adult Community: Yes
Heating & Cooling
- Central air: Yes
- Cooling Type: Central A/C
- Cooling Fuel: Electric
- Heating Type: Forced Air
- Heating Fuel: Natural Gas
- Water Heater: Natural Gas
Utilities
- Sewer: Public Sewer
- Water: Private
- Utility Description: Cable TV Available, Phone Available
Structural Information
- Architectural Style: Traditional
- Structure Type: End of Row/Townhouse
- Construction: Vinyl Siding
- Foundation: Slab
- Walls/Ceilings: Dry Wall
- Windows: Double Hung, Double Pane
- Doors: Insulated, Six Panel, Sliding Glass, Storm
- Stories Description: Main, Upper 1
- Square Feet: 2,478
- Sq. Ft. Source: Assessor
- Living Area: 2,478 Sq. Ft.
- Finished Above Grnd: 2,478 Sq. Ft.
- Year Built: 2007
- Year Built Source: Assessor
- Property Condition: Excellent
Lot Features
- Lot Size (Acres): 0.18
- Lot Size (Sq. Ft.): 7,928
- Lot Size Source: Assessor
- Lot Dimensions: 44.05 x 125.72
- Street/Road Desc.: Black Top
- Zoning: RM
- Lot Description: Backs - Open Common Area, Front Yard, Rear Yard, SideYard(s)
Financial Considerations
- Price Per Sq. Ft.: $151.33
- Association Fee: $165
- Assoc Fee Freq.: Monthly
- Assessment Year: 2025
- School Tax: $1,276
- City/TownTax Freq: Annually
- County Tax: $204
- County Tax Freq: Annually
- Tax w/Assessment: $357,800
- Tax Amount: $1,499
- Tax Year: 2025
- Terms: Standard Sale
- Tax Total Finished Sq. Ft.: 2478
Disclosures and Reports
- Ownership: Fee Simple
- Lot Number: 7000-000
Listed by Bryan Realty Group, Andrew T. Bryan
Sold by Bryan Realty Group, J. Martin Orlando

Get Pre-Approved Today
Schools
Schools serving 57 Larkspur Ln
School District:Smyrna School District
| Name | Grades | Distance |
|---|---|---|
Smyrna Elementary School 121 South School Lane, Smyrna, DE 19977 | K-4 | 3.6 mi |
Smyrna Middle School 700 Duck Creek Parkway, Smyrna, DE 19977 | 7-8 | 4.4 mi |
Smyrna High School 500 Duck Creek Parkway, Smyrna, DE 19977 | 9-12 | 4.4 mi |
Disclaimer:
School attendance boundaries provided by ATTOM Data Solutions and are for reference only. Contact the school directly to verify enrollment eligibility.
Price & Sales History for 57 Larkspur Ln
Date
Details
Price
Change
Source
8/20/2026
Sold
$368,350
-1.77%
MLS
8/01/2026
Listed
$375,000
—
MLS
Disclaimer: Historical sales information is derived from public records provided by the county offices. Information is not guaranteed and should be independently verified.
57 Larkspur Lane, Smyrna, DE 19977 (MLS# DEKT2047912) is a Townhouse property that was sold at $368,350 on August 20, 2026. Want to learn more about 57 Larkspur Lane? Do you have questions about finding other Townhouse real estate for sale in Smyrna? You can browse all Smyrna real estate or contact a Coldwell Banker agent to request more information.