Full Property Details for 601 Virdin Dr
General
- Price: $439,500
- HOA FEE: $150/month
- Taxes: $2,165 (2026)
- Status: Pending
- Type: Single Family
- Source: BrightMLSPhilly
- MLS ID: DEKT2050516
- Updated: 9/21/2026
- Added to Site: 28 day(s) ago
Interior
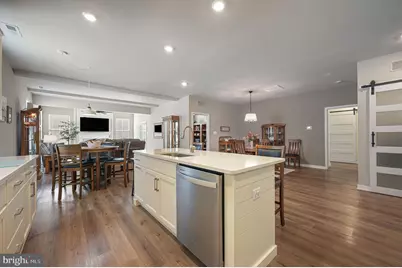
- Rooms/Areas: Living Room, Dining Room, Primary Bedroom, Bedroom 2, Kitchen, Foyer, Laundry, Office, Bathroom 2, Primary Bathroom
- Interior Features: Bathroom - Tub Shower, Bathroom - Walk-In Shower, Breakfast Area, Ceiling Fan(s), Dining Area, Entry Level Bedroom, Family Room Off Kitchen, Floor Plan - Open, Kitchen - Eat-In, Kitchen - Gourmet, Kitchen - Island, Kitchen - Table Space, Pantry, Primary Bath(s), Recessed Lighting, Upgraded Countertops, Walk-in Closet(s), Window Treatments
- Fireplace: Yes
- Number of Fireplaces: 1
- Fireplace(s): Gas/Propane, Mantel(s)
- Appliances: Built-In Microwave, Cooktop, Dishwasher, Disposal, Dryer, Oven - Wall, Range Hood, Refrigerator, Stainless Steel Appliances, Washer, Water Heater, Water Heater - Tankless
- Flooring: Luxury Vinyl Plank, Luxury Vinyl Tile
Rooms
- Total Bathrooms: 2
- Full Bathrooms: 2
- Main Floor Baths: 2
- Main - Full Baths: 2
- Total Bedrooms: 2
- Bedrooms Main & Up: 2
Additional Information
- Shared Pool: Yes
- Pool: Yes
Exterior
- Exterior Features: Lawn Sprinkler, Sidewalks, Sport Court, Street Lights
- Porch/Patio/Deck: Patio(s), Porch(es)
Parking
- Garage: Yes
- Garage Spaces: 2
- Total Spaces: 6
- Parking Features: Concrete Driveway
- Parking Type: Attached Garage, Driveway, Off Street, On Street
- Garage Description: Garage - Front Entry, Garage Door Opener, Inside Access, Other
Location
- Area: Smyrna (30801)
- County: KENT
- Subdivision: AUBURN MEADOWS
- Building Name: NONE
- Driving Directions: North on Rt 13, Left on Hickory Ridge Road, Left on Branford Road, Left on Crestwyck BLVD, Left on Berkshire Road, Right on Virdin Drive. House number is 601
School Information
Community
- Association: Yes
- Assoc. Name: LEGUM & NORMAN
- Adult Community: Yes
Heating & Cooling
- Central air: Yes
- Cooling Type: Central A/C
- Cooling Fuel: Electric
- Heating Type: Forced Air
- Heating Fuel: Natural Gas
- Water Heater: Tankless
Utilities
- Sewer: Public Sewer
- Water: Public
Structural Information
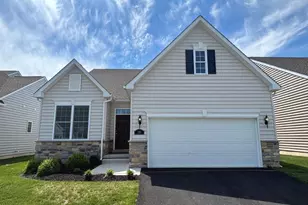
- Architectural Style: Craftsman, Ranch/Rambler, Traditional
- Structure Type: Detached
- Model: Tuscany
- Construction: Batts Insulation, Stick Built, Vinyl Siding
- Foundation: Slab
- Roof: Architectural Shingle
- Walls/Ceilings: 9'+ Ceilings, Beamed Ceilings, Tray Ceilings
- Doors: Sliding Glass, Storm
- Stories Description: Main
- Square Feet: 1,891
- Sq. Ft. Source: Assessor
- Living Area: 1,891 Sq. Ft.
- Finished Above Grnd: 1,891 Sq. Ft.
- Year Built: 2025
- Year Built Source: Assessor
Lot Features
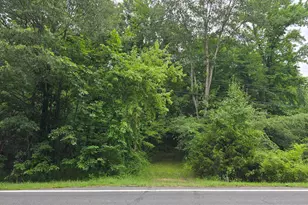
- Property View: Pond, Trees/Woods
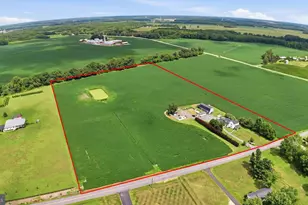
- Lot Size (Acres): 0.16
- Lot Size (Sq. Ft.): 6,752
- Lot Size Source: Assessor
- Zoning: AR
- Lot Description: Backs to Trees, Front Yard, Landscaping, Premium, Rear Yard, SideYard(s)
Water Features
Financial Considerations
- Price Per Sq. Ft.: $232.42
- Association Fee: $150
- Assoc Fee Freq.: Monthly
- Assessment Year: 2025
- School Tax: $1,493
- City/TownTax Freq: Annually
- County Tax: $235
- County Tax Freq: Annually
- Tax w/Assessment: $411,500
- Tax Amount: $2,165
- Tax Year: 2026
- Tax Total Finished Sq. Ft.: 1891
Disclosures and Reports
- Ownership: Fee Simple
- Exclusions: Personal Property, Patio Furniture, Patio Bench
- Inclusions: Storage Cabinet next to washer and dryer, Garage Heater, Adirondack chairs (2 total-tan in color)
- Lot Number: 4300-000
Listed by Keller Williams Realty Central-Delaware, Karyn R. Stant