This is a carousel with tiles that activate property listing cards. Use the previous and next buttons to navigate.
1/1
$437,000
This is a carousel with tiles that activate property listing cards. Use the previous and next buttons to navigate.
1/1
Property Description
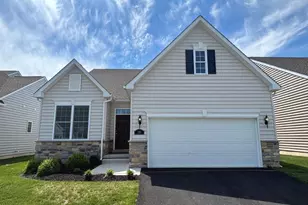
WOW 10k price drop? This one year old home is EVEN better. Welcome to 614 Virdin Dr! In Auburn Meadows, Smyrna's premier 55+ community where quiet convenience meets a truly low-maintenance lifestyle. Built in 2025 and just under a year old, this nearly 1,800 sq ft Tuscany model offers the benefit of new construction without the wait complete with thoughtful upgrades already in place. Upgrades that every pet parent will appreciate- LVP throughout and a seperate dog area and fenced in backyard. Step inside to a bright, open-concept layout featuring wide plank LVP flooring throughout, a welcoming foyer, and effortless flow between the kitchen, dining, and living areas. The living room is anchored by a gas fireplace, creating a warm and inviting space to unwind or gather with friends and family. The gourmet kitchen is the true centerpiece of the home, complete with an oversized island, quartz countertops, gas cooktop, wall oven, upgraded stainless steel appliances, and abundant cabinetry- designed for both entertaining and everyday ease. Through a single hinged front door the flex room is the perfect space for a home office, reading room, or hobbies, while the split-bedroom layout provides comfort and privacy for both you and your guests. The owners suite features two closets, a tray ceiling and a spacious bathroom design with dual sinks and tiled walk in shower. Set on one of the largest lots in the community, the outdoor space has been enhanced with extensive hardscaping, a separate grilling area, a covered patio and a full irrigation system, and a dog fence-allowing you to enjoy the outdoors with ease. Relax on the covered patio watching tv(mounted outside) in your outside oasis or just enjoy a quieter pace of life, without sacrificing space or functionality. A two-car garage, complete with EV charger, generous storage, and true turnkey condition make this home ideal for those looking to simplify their lifestyle without compromise. Auburn Meadows is designed for connection, convenience, and ease. Residents enjoy a clubhouse, fitness center, outdoor pool, pavilion, tennis and pickleball courts, and a full calendar of social events. With lawn care, landscaping, and exterior maintenance included in the HOA, you can spend more time enjoying your home and community not maintaining it. Located just minutes from Route 1, shopping, dining, Dover, and Delaware's beaches, this home offers the perfect balance of accessibility and tranquility. Plus, the builder's structural warranty is transferable, offering additional peace of mind. If you've been searching for a home that allows you to simplify, stay connected, and enjoy where you live-this is it.
Full Property Details
Full Property Details for 614 Virdin Dr
General
- Sold For: $437,000
- HOA FEE: $198/month
- Taxes: $1,717 (2025)
- Status: Closed
- Type: Single Family
- Source: BrightMLSPhilly
- MLS ID: DEKT2045144
- Added to Site: 100 day(s) ago
Interior
- Rooms/Areas: Dining Room, Family Room, Laundry, Office, Full Bath
- Interior Features: Bathroom - Walk-In Shower, Floor Plan - Open, Kitchen - Gourmet, Primary Bath(s), Recessed Lighting, Walk-in Closet(s), Window Treatments
- Fireplace: Yes
- Number of Fireplaces: 1
- Fireplace(s): Gas/Propane
- Appliances: Disposal, Dryer, ENERGY STAR Dishwasher, ENERGY STAR Refrigerator, Microwave, Oven/Range - Gas, Oven - Wall, Stainless Steel Appliances, Washer, Water Heater - Tankless
- Flooring: Luxury Vinyl Plank
Rooms
Bathrooms
- Total Bathrooms: 2
- Full Bathrooms: 2
- Main Floor Baths: 2
- Main - Full Baths: 2
Bedrooms
- Total Bedrooms: 2
- Bedrooms Main & Up: 2
Additional Information
- Shared Amenities: Bar/Lounge, Billiard Room, Club House, Common Grounds, Exercise Room, Fitness Center, Party Room, Pool - Outdoor, Tennis Courts, Swimming Pool
- Shared Pool: Yes
- Pool: Yes
- Security/Safety: Exterior Cameras
Exterior
- Exterior Features: Extensive Hardscape, Exterior Lighting, Flood Lights, Sidewalks, Street Lights, Stone Retaining Walls
- Porch/Patio/Deck: Patio(s)
Parking
- Garage: Yes
- Garage Spaces: 2
- Total Spaces: 4
- Parking Features: Electric Vehicle Charging Station(s)
- Parking Type: Attached Garage, Driveway
- Garage Description: Garage - Front Entry, Inside Access
Location
- Area: Smyrna (30801)
- County: KENT
- Subdivision: AUBURN MEADOWS
- Building Name: NONE AVAILABLE
- Driving Directions: From Brenford Rd, Turn into Auburn Meadows turn left onto Virdin Dr, stay on Virdin Dr, property on the right.
School Information
- School District: Smyrna
Community
- Association: Yes
- Assoc. Name: LEGUM NORMAN
- Assoc. Fees Include: Common Area Maintenance, Lawn Maintenance, Pool(s), Recreation Facility, Lawn Care Front, Lawn Care Rear, Lawn Care Side, Snow Removal
- Adult Community: Yes
Heating & Cooling
- Central air: Yes
- Cooling Type: Central A/C
- Cooling Fuel: Natural Gas
- Heating Type: Central
- Heating Fuel: Natural Gas
- Water Heater: Natural Gas, Tankless
Utilities
- Sewer: Public Sewer
- Water: Public
Structural Information
- Architectural Style: Farmhouse/National Folk
- Structure Type: Detached
- Builder: Lennar
- Model: Tuscany
- Construction: Vinyl Siding, Stone
- Foundation: Slab
- Roof: Architectural Shingle
- Walls/Ceilings: 9'+ Ceilings
- Windows: ENERGY STAR Qualified
- Doors: Sliding Glass
- Stories Description: Main
- Square Feet: 1,797
- Sq. Ft. Source: Assessor
- Living Area: 1,797 Sq. Ft.
- Finished Above Grnd: 1,797 Sq. Ft.
- Year Built: 2025
- Year Built Source: Assessor
- Property Condition: Excellent, Very Good
Additional Structures
- Other Structures: None
Lot Features
- Lot Size (Acres): 0.18
- Lot Size (Sq. Ft.): 7,971
- Lot Size Source: Assessor
- Lot Dimensions: 0.18 x 0.00
- Zoning: AR
- Fencing (Description): Rear, Wrought Iron
Financial Considerations
- Price Per Sq. Ft.: $244.3
- Association Fee: $198
- Assoc Fee Freq.: Monthly
- Assessment Year: 2025
- School Tax: $1,462
- City/TownTax Freq: Annually
- County Tax: $234
- County Tax Freq: Annually
- Tax w/Assessment: $409,700
- Tax Amount: $1,717
- Tax Year: 2025
- Terms: Standard Sale
- Tax Total Finished Sq. Ft.: 1797
Disclosures and Reports
- Ownership: Fee Simple
- Lot Number: 7600-000
Listed by Bryan Realty Group, Michelle Rawley and Bryan Realty Group, Carol Wick
Sold by Coldwell Banker Premier - Lewes, Leisa Armstrong

Get Pre-Approved Today
Schools
Schools serving 614 Virdin Dr
School District:Smyrna School District
| Name | Grades | Distance |
|---|---|---|
Sunnyside Elementary School 123 Rabbit Chase Lane, Smyrna, DE 19977 | K-4 | 1.7 mi |
Smyrna Middle School 700 Duck Creek Parkway, Smyrna, DE 19977 | 7-8 | 3.8 mi |
Smyrna High School 500 Duck Creek Parkway, Smyrna, DE 19977 | 9-12 | 3.6 mi |
Disclaimer:
School attendance boundaries provided by ATTOM Data Solutions and are for reference only. Contact the school directly to verify enrollment eligibility.
Price & Sales History for 614 Virdin Dr
Date
Details
Price
Change
Source
7/10/2026
Sold
$437,000
-0.46%
MLS
5/08/2026
Price Reduced
$439,000
-2.23%
MLS
4/03/2026
Listed
$449,000
—
MLS
Disclaimer: Historical sales information is derived from public records provided by the county offices. Information is not guaranteed and should be independently verified.
614 Virdin Drive, Smyrna, DE 19977 (MLS# DEKT2045144) is a Single Family property that was sold at $437,000 on July 10, 2026. Want to learn more about 614 Virdin Drive? Do you have questions about finding other Single Family real estate for sale in Smyrna? You can browse all Smyrna real estate or contact a Coldwell Banker agent to request more information.