This is a carousel with tiles that activate property listing cards. Use the previous and next buttons to navigate.
1/1
$525,000
This is a carousel with tiles that activate property listing cards. Use the previous and next buttons to navigate.
1/1
Property Description
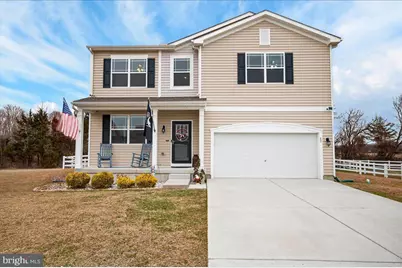
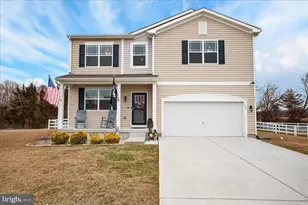
Welcome to this beautiful Northwest Model by D.R. Horton - located in the highly desirable Willowwood community of Smyrna. Built in 2021, the home has been tastefully personalized and features 3,622 SqFt of Total Living Space, once you include the recently finished basement. Situated on a Premium Lot, backing to Open Farmland, the home offers rare Privacy and Scenic Views while still being part of a welcoming neighborhood. Enjoy frequent wildlife sightings including Deer, Foxes, Turkeys, and Rabbits right from your backyard. The property has been professionally surveyed with permanent markers and includes a 3-rail post and rail fence with a 2' - 4' gate, with the yard extending beyond the fence line for additional outdoor space. Walking in, you're greeted with a welcoming living room that offers a more formal space with plenty of natural lighting, Recessed Lighting, beautiful Mohawk Divinity Wool Oak Floors. The hallway that guides you to the heart of the home-an open-concept family room with easy access to the Powder Room and a kitchen designed for comfortable living and easy entertaining. The kitchen includes a large center island, Whirlpool Stainless Steel Appliances, MasterBrand Ellis Purest Gray Kitchen Cabinets, Luna Pearl Granite Countertops, and Upgraded Moen swan-neck faucet, all flowing into a dedicated dining area. A hallway to the Pantry, Additional Coat Closet, Laundry Room and Garage. The 20' x 20' Finished and Fully Insulated Garage also includes four (4) 4'x8' overhead storage racks and a Chamberlain MyQ smart belt-drive garage door opener w/ Battery Backup. Upstairs has Mohawk Temple Stone Carpet throughout, and includes a large Loft, ideal for a reading room, playroom or a potential 6th bedroom, with easy access to the Full Hall Bath and 4 spacious Bedrooms; all with Ceiling Fans and some with Walk-in Closets equipped with ClosetMaid Closet Organizers. The Primary Bedroom features Two (2) Walk-in Closets, one being in the Private en-suite Bathroom. The Large Primary Bathroom features a Shower with Arctic White Wall liner, His & Her Sinks with White Marble Countertops and a private water closet. The 890 SqFt finished basement (permitted with Certificate of Occupancy) dramatically expands the home's living space and includes a Large recreation room, 5th Bedroom with Egress Window and walk-in closet, Full Bathroom, Two Private Office/Flex Rooms with Pocket Doors, Waterproof StainMaster Luxury Vinyl Plank Flooring, Customizable Govee Smart Lighting, Drop ceiling throughout, and a Built-in table/bench surrounding the support column. The Backyard includes a 8' x 12' storage shed with Shelving on gravel Foundation and playground. While the front yard features upgraded landscaping with Japanese maple tree, Boxwoods, White River Rock, and Stone Borders, Solar-powered Arlo Security Cameras covering the entire Exterior, Smart video doorbell, Permanent Govee exterior smart lighting, Two flagpole holders, and Bird guards on exterior vents. Smart home upgrades include a Honeywell smart thermostat, smart door locks, smart exterior lighting switches, and additional network connectivity in the main living space. The home also includes a full ADT security system with sensors on all doors and windows, as well as, tinted glass on the front door for added privacy. Included in the HOA dues, you will have access to the Clubhouse, which includes a saltwater pool and fitness room - an additional Social hall down the road in the neighboring Crossings subdivision. Conveniently located just minutes from Garrisons Lake Golf Club, Bayhealth Emergency Center, shopping, grocery stores, restaurants, gas stations, and quick access to Rt. 1-making commuting and daily errands simple. If you're searching for a move-in ready home in Smyrna with a finished basement, home office space, smart home features, fenced yard, and premium lot backing to farmland, this Willowwood property offers exceptional value and space both inside and out!
Full Property Details
Full Property Details for 63 Joseph Wick Dr
General
- Sold For: $525,000
- HOA FEE: $47/month
- HOA FEE FREQ.: Annually
- Taxes: $2,035 (2025)
- Status: Closed
- Type: Single Family
- Source: BrightMLSPhilly
- MLS ID: DEKT2045312
- Added to Site: 117 day(s) ago
Interior
- Number of Rooms: 9
- Rooms/Areas: Living Room, Primary Bedroom, Bedroom 2, Bedroom 3, Bedroom 4, Bedroom 5, Family Room, Laundry, Loft, Office, Storage Room, Utility Room, Media Room, Primary Bathroom, Full Bath, Half Bath
- Interior Features: Bathroom - Stall Shower
- Appliances: Stainless Steel Appliances
- Flooring: Vinyl, Carpet
Rooms
Bathrooms
- Total Bathrooms: 4
- Full Bathrooms: 3
- Half Bathrooms: 1
- Upper Floor Baths: 2
- Upper - Full Baths: 2
- Main Floor Baths: 1
- Main - 1/2 Baths: 1
- Lower Floor Baths: 1
- Lower - Full Baths: 1
Bedrooms
- Total Bedrooms: 5
- Bedrooms Upper: 4
- Bedrooms Lower: 1
Additional Information
- Shared Amenities: Swimming Pool, Club House
- Shared Pool: Yes
- Pool: Yes
- Security/Safety: Main Entrance Lock, Security System
Exterior
- Exterior Features: Flood Lights
Parking
- Garage: Yes
- Garage Spaces: 2
- Total Spaces: 6
- Parking Type: Attached Garage, Driveway, Off Street, On Street
- Garage Description: Garage - Front Entry, Garage Door Opener, Inside Access, Additional Storage Area
Location
- Area: Smyrna (30801)
- County: KENT
- Subdivision: WILLOWWOOD
- Building Name: NONE
- Cross Streets: Red Maple Rd
- Driving Directions: See GPS
- Direction Faces: Southwest
School Information
- School District: Smyrna
- Elementary School: Smyrna
- Middle School: Smyrna
- High School: Smyrna
Community
- Association: Yes
- Assoc. Name: KNIGHT PROPERTY MANAGEMENT
- Assoc. Fees Include: Pool(s), Common Area Maintenance
Heating & Cooling
- Central air: Yes
- Cooling Type: Central A/C
- Cooling Fuel: Electric
- Heating Type: Central
- Heating Fuel: Natural Gas
- Water Heater: Natural Gas
Utilities
- Sewer: Public Sewer
- Water: Public
- Utility Description: Cable TV
Structural Information
- Architectural Style: Colonial
- Structure Type: Detached
- Builder: DR Horton
- Model: The Northwest
- Construction: Vinyl Siding
- Basement: Yes
- Basement Desc.: Full
- Foundation: Concrete Perimeter
- Roof: Asphalt
- Walls/Ceilings: 9'+ Ceilings
- Windows: Energy Efficient
- Entry Floor Number: 1
- Stories Description: Lower 1, Main, Upper 1
- Square Feet: 3,763
- Sq. Ft. Source: Estimated
- Living Area: 3,622 Sq. Ft.
- Finished Above Grnd: 2,872 Sq. Ft.
- Finished Below Grnd: 750 Sq. Ft.
- Basement Finished: 90%
- Year Built: 2021
- Year Built Source: Estimated
- Property Condition: Excellent
Unit Information
- Unit Floor in Bldg.: 2
Unit 1
- Bathrooms-Lower: 1
- Bedrooms-Lower: 1
Additional Structures
- Other Structures: Shed
Lot Features
- Property View: Other
- Lot Size (Acres): 0.29
- Lot Size (Sq. Ft.): 12,676
- Lot Size Source: Estimated
- Street/Road Desc.: Black Top
- Zoning: RES
- Lot Description: Adjoins - Open Space, Landscaping, Rear Yard
- Fencing (Description): Fully, Wood
Green Features
- RFactor - Ceilings: R38
- RFactor - Walls: R19
Financial Considerations
- Price Per Sq. Ft.: $188.02
- Association Fee: $560
- Assoc Fee Freq.: Annually
- Assessment Year: 2025
- School Tax: $1,732
- County Tax: $277
- County Tax Freq: Annually
- Tax w/Assessment: $485,500
- Tax Amount: $2,035
- Tax Year: 2025
- Terms: Standard Sale
Disclosures and Reports
- Ownership: Fee Simple
- Exclusions: Fridge, Washer, Dryer
Listed by Crown Homes Real Estate, Robert Baier Carter III
Sold by BHHS Fox & Roach - Hockessin, Scott C Farnan

Get Pre-Approved Today
Schools
Schools serving 63 Joseph Wick Dr
School District:Smyrna School District
| Name | Grades | Distance |
|---|---|---|
Smyrna Elementary School 121 South School Lane, Smyrna, DE 19977 | K-4 | 2.2 mi |
Smyrna Middle School 700 Duck Creek Parkway, Smyrna, DE 19977 | 7-8 | 3.1 mi |
Smyrna High School 500 Duck Creek Parkway, Smyrna, DE 19977 | 9-12 | 3 mi |
Disclaimer:
School attendance boundaries provided by ATTOM Data Solutions and are for reference only. Contact the school directly to verify enrollment eligibility.
Price & Sales History for 63 Joseph Wick Dr
Date
Details
Price
Change
Source
5/28/2026
Sold
$525,000
-2.78%
MLS
3/17/2026
Listed
$540,000
—
MLS
Disclaimer: Historical sales information is derived from public records provided by the county offices. Information is not guaranteed and should be independently verified.
63 Joseph Wick Drive, Smyrna, DE 19977 (MLS# DEKT2045312) is a Single Family property that was sold at $525,000 on May 28, 2026. Want to learn more about 63 Joseph Wick Drive? Do you have questions about finding other Single Family real estate for sale in Smyrna? You can browse all Smyrna real estate or contact a Coldwell Banker agent to request more information.