This is a carousel with tiles that activate property listing cards. Use the previous and next buttons to navigate.
1/1
$365,000
This is a carousel with tiles that activate property listing cards. Use the previous and next buttons to navigate.
1/1
Property Description
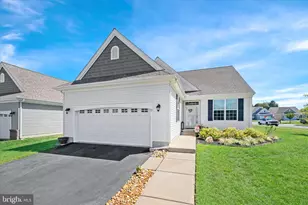
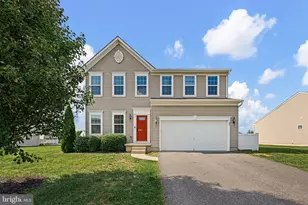
Welcome to 80 Ramunno Drive, a beautifully maintained contemporary Colonial ideally situated on one of the community's most desirable lots. Backing to open farmland with a scenic community pond nearby, this 3-bedroom, 2.5-bath home offers the perfect blend of privacy, space, and convenience. Step inside to a dramatic two-story living room featuring vaulted ceilings, skylights that fill the space with abundant natural light, and a cozy fireplace. The spacious eat-in kitchen is designed for both everyday living and entertaining, offering a center island, an abundance of cabinetry, and generous countertop space. Just off the kitchen, the builder-upgraded sunroom provides the perfect place to enjoy your morning coffee while overlooking the peaceful backyard. The oversized dining room offers plenty of space for holiday meals, family gatherings, and entertaining guests, while a convenient powder room completes the main level. Upstairs, the spacious primary suite features a private full bath, while two additional generously sized bedrooms-including one with a vaulted ceiling-share a second full bath. The full walkout basement offers exceptional storage and endless possibilities for future finished living space. Thanks to the builder's sunroom upgrade above, you'll also enjoy additional storage space beneath the sunroom, providing even more flexibility for the next owner. Outside, the premium homesite truly sets this property apart. Mature trees, open farmland beyond the backyard, and a picturesque community pond nearby create a peaceful setting that's rarely found within a neighborhood. Additional updates include a roof and skylights installed in October 2021, along with an HVAC system replaced in 2015, offering added peace of mind for years to come.
Full Property Details
Full Property Details for 80 Ramunno Dr
General
- Sold For: $365,000
- HOA FEE: $4/month
- HOA FEE FREQ.: Annually
- Taxes: $1,405 (2025)
- Status: Closed
- Type: Single Family
- Source: BrightMLSPhilly
- MLS ID: DEKT2049256
- Added to Site: 71 day(s) ago
Interior
- Interior Features: Breakfast Area, Butlers Pantry, Ceiling Fan(s), Kitchen - Island, Primary Bath(s), Skylight(s)
- Fireplace: Yes
- Number of Fireplaces: 1
- Fireplace(s): Gas/Propane
- Appliances: Dishwasher, Disposal, Refrigerator, Oven/Range - Electric, Range Hood, Washer, Water Heater
Rooms
Bathrooms
- Total Bathrooms: 3
- Full Bathrooms: 2
- Half Bathrooms: 1
- Upper Floor Baths: 2
- Upper - Full Baths: 2
- Main Floor Baths: 1
- Main - 1/2 Baths: 1
Bedrooms
- Total Bedrooms: 3
- Bedrooms Upper: 3
Parking
- Garage: Yes
- Garage Spaces: 2
- Total Spaces: 6
- Parking Type: Attached Garage, Driveway, Other
- Garage Description: Garage Door Opener, Inside Access, Oversized
Location
- Area: Smyrna (30801)
- County: KENT
- Subdivision: SUNNYSIDE VILLAGE
- Building Name: None Available
- Cross Streets: Rosario
- Driving Directions: From S Dupont Blvd, turn onto S Carter Rd, turn left onto Villanova Ln, turn right onto Ramunno Dr, home will be on the right.
- City Limits: Yes
School Information
- School District: Smyrna
Community
- Association: Yes
- Assoc. Name: SUNNYSIDE VILLAGE MAINTENANCE CORP
Heating & Cooling
- Central air: Yes
- Cooling Type: Central A/C
- Cooling Fuel: Electric
- Heating Type: Forced Air
- Heating Fuel: Natural Gas
- Water Heater: Electric
Utilities
- Sewer: Public Sewer
- Water: Public
Structural Information
- Architectural Style: Colonial
- Structure Type: Detached
- Construction: Vinyl Siding
- Basement: Yes
- Basement Desc.: Full, Unfinished
- Foundation: Concrete Perimeter
- Roof: Architectural Shingle
- Walls/Ceilings: Cathedral Ceilings
- Stories Description: Main, Upper 1
- Square Feet: 1,518
- Sq. Ft. Source: Assessor
- Living Area: 1,518 Sq. Ft.
- Finished Above Grnd: 1,518 Sq. Ft.
- Year Built: 2005
- Year Built Source: Estimated
- Property Condition: Good
Lot Features
- Lot Size (Acres): 0.25
- Lot Size (Sq. Ft.): 10,890
- Lot Size Source: Estimated
- Lot Dimensions: 90 x 128
- Zoning: R1
- Lot Description: Front Yard, Rear Yard, SideYard(s)
Financial Considerations
- Price Per Sq. Ft.: $240.45
- Association Fee: $50
- Assoc Fee Freq.: Annually
- Assessment Year: 2025
- School Tax: $1,196
- City/TownTax Freq: Annually
- County Tax: $191
- County Tax Freq: Annually
- Tax w/Assessment: $335,300
- Tax Amount: $1,405
- Tax Year: 2025
- Terms: Standard Sale
- Tax Total Finished Sq. Ft.: 1424
Disclosures and Reports
- Ownership: Fee Simple
- Inclusions: Range, Dishwasher, Refrigerator, Washer
- Lot Number: 1900-000
Get Pre-Approved Today
Schools
Schools serving 80 Ramunno Dr
School District:Smyrna School District
| Name | Grades | Distance |
|---|---|---|
Sunnyside Elementary School 123 Rabbit Chase Lane, Smyrna, DE 19977 | K-4 | 0.2 mi |
Smyrna Middle School 700 Duck Creek Parkway, Smyrna, DE 19977 | 7-8 | 2 mi |
Smyrna High School 500 Duck Creek Parkway, Smyrna, DE 19977 | 9-12 | 1.9 mi |
Disclaimer:
School attendance boundaries provided by ATTOM Data Solutions and are for reference only. Contact the school directly to verify enrollment eligibility.
Price & Sales History for 80 Ramunno Dr
Date
Details
Price
Change
Source
9/04/2026
Sold
$365,000
—
MLS
8/01/2026
Listed
$365,000
—
MLS
Disclaimer: Historical sales information is derived from public records provided by the county offices. Information is not guaranteed and should be independently verified.
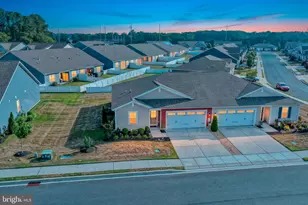
80 Ramunno Drive, Smyrna, DE 19977 (MLS# DEKT2049256) is a Single Family property that was sold at $365,000 on September 04, 2026. This property was listed by Premier Properties Group from our Wilmington Office.Want to learn more about 80 Ramunno Drive? Do you have questions about finding other Single Family real estate for sale in Smyrna? You can browse all Smyrna real estate or contact a Coldwell Banker agent to request more information.