This is a carousel with tiles that activate property listing cards. Use the previous and next buttons to navigate.
1/1
$1,185,000
This is a carousel with tiles that activate property listing cards. Use the previous and next buttons to navigate.
1/1
Property Description
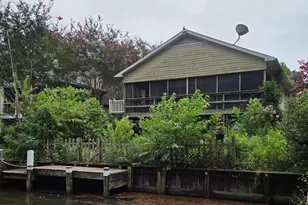
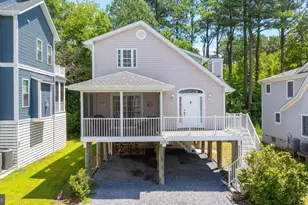
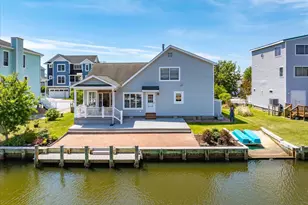
Canal"‘front coastal living in prestigious South Bethany Harbor-just a short walk to the beach. This fully furnished 3"‘bed, 2"‘full"‘bath, 2"‘half"‘bath home delivers the ideal blend of comfort, entertainment, and waterfront lifestyle. Enjoy LVP flooring, Berber carpeted bedrooms, and expansive Trek decking that creates exceptional outdoor living space. A large deck and dedicated entertaining areas-including a tiki bar-make this home perfect for gatherings. The property features a boat slip directly against the bulkhead, an outdoor shower, and a large storage room that can flex as additional living space, solar panels reducing your monthly electric bill drastically. multiple outdoor areas, generous interior flow, and unbeatable access to both the canal and the beach, this home is a rare opportunity in one of the area's most sought"‘after waterfront communities.
Full Property Details
Full Property Details for 121 Brandywine Dr
General
- Sold For: $1,185,000
- Taxes: $2,255 (2025)
- Status: Closed
- Type: Single Family
- Source: BrightMLSMidAtlantic
- MLS ID: DESU2114856
- Added to Site: 58 day(s) ago
Interior
- Interior Features: Combination Dining/Living, Entry Level Bedroom, Floor Plan - Open, Primary Bath(s), Recessed Lighting, Window Treatments
- Appliances: Dishwasher, Refrigerator, Washer, Water Heater, Stove, Microwave, Exhaust Fan, Dryer - Electric
- Furnished: Yes
- Flooring: Carpet, Luxury Vinyl Plank, Vinyl
Rooms
Bathrooms
- Total Bathrooms: 4
- Full Bathrooms: 2
- Half Bathrooms: 2
- Upper Floor Baths: 1
- Upper - Full Baths: 1
- Main Floor Baths: 2
- Main - Full Baths: 1
- Main - 1/2 Baths: 1
- Lower Floor Baths: 1
- Lower - 1/2 Baths: 1
Bedrooms
- Total Bedrooms: 3
- Bedrooms Upper: 2
- Bedrooms Main & Up: 1
Other Rooms
- Laundry: Main Floor
Exterior
- Exterior Features: Exterior Lighting, Outbuilding(s), Outside Shower, Secure Storage
- Porch/Patio/Deck: Deck(s), Patio(s), Porch(es)
Parking
- Total Spaces: 4
- Parking Type: Driveway
Location
- Area: Baltimore Hundred (31001)
- County: SUSSEX
- Subdivision: SOUTH BETHANY HARBOR
- Driving Directions: TAKE ROUTE 1, GO WEST ON BRANDYWINE DRIVE, HOUSE IS ON THE RIGHT.
- Location Details: Canal
- City Limits: Yes
School Information
- School District: Indian River
Community
- Pets Allowed: Yes
- Pets: No Pet Restrictions
Heating & Cooling
- Central air: Yes
- Cooling Type: Central A/C
- Cooling Fuel: Electric
- Heating Type: Heat Pump(s)
- Heating Fuel: Electric
- Water Heater: Electric
Utilities
- Sewer: Public Sewer
- Water: Public
Structural Information
- Architectural Style: Coastal
- Structure Type: Detached
- Construction: Frame, Stick Built
- Foundation: Pilings
- Roof: Architectural Shingle
- Stories Description: Lower 1, Main, Upper 1
- Square Feet: 1,890
- Sq. Ft. Source: Estimated
- Living Area: 1,890 Sq. Ft.
- Finished Above Grnd: 1,890 Sq. Ft.
- Year Built: 1999
- Year Built Source: Assessor
- Property Condition: Excellent
Unit Information
Unit 1
- Bathrooms-Lower: 1
Additional Structures
- Other Structures: Other
Lot Features
- Property View: Canal
- Lot Size (Acres): 0.11
- Lot Size (Sq. Ft.): 4,792
- Lot Size Source: Assessor
- Lot Dimensions: 50.00 x 100.00
- Zoning: TN
- Lot Description: Bulkheaded, Fishing Available, Landscaping
Water Features
- Water Front: Yes
- Water View: Yes
- Navigable Water: Yes
- Water Access: Yes
- Water Access Desc: Canoe/Kayak, Fishing Allowed, Boat - Powered, Private Access
- Water Front Type: Canal
- Dock/Slip Conveys: Yes
- Docks: 1
Green Features
- Energy Generation: PV Solar Array(s) Owned
Financial Considerations
- Price Per Sq. Ft.: $661.38
- Assessment Year: 2022
- School Tax: $2,029
- City/TownTax Freq: Annually
- County Tax: $226
- County Tax Freq: Annually
- Tax Amount: $2,255
- Tax Year: 2025
- Terms: Standard Sale
- Tax Total Finished Sq. Ft.: 570
Disclosures and Reports
- Ownership: Fee Simple
- Exclusions: CALL LISTING AGENT
- Lot Number: 48
Get Pre-Approved Today
Schools
Schools serving 121 Brandywine Dr
School District:Indian River School District
| Name | Grades | Distance |
|---|---|---|
Lord Baltimore Elementary School 120 Atlantic Avenue, Ocean View, DE 19970 | PK-5 | 3 mi |
Selbyville Middle School 80 Bethany Road, Selbyville, DE 19975 | 6-8 | 9.1 mi |
Indian River High School, Dagsboro, DE 29772 Armory Road, Dagsboro, DE 19945 | 8-12 | 9.5 mi |
Disclaimer:
School attendance boundaries provided by ATTOM Data Solutions and are for reference only. Contact the school directly to verify enrollment eligibility.
Price & Sales History for 121 Brandywine Dr
Date
Details
Price
Change
Source
8/26/2026
Sold
$1,185,000
-5.2%
MLS
6/30/2026
Listed
$1,250,000
—
MLS
Disclaimer: Historical sales information is derived from public records provided by the county offices. Information is not guaranteed and should be independently verified.
121 Brandywine Drive, South Bethany, DE 19930 (MLS# DESU2114856) is a Single Family property that was sold at $1,185,000 on August 26, 2026. This property was listed by Michele Pompa from our Ocean City - 123rd Office.Want to learn more about 121 Brandywine Drive? Do you have questions about finding other Single Family real estate for sale in South Bethany? You can browse all South Bethany real estate or contact a Coldwell Banker agent to request more information.