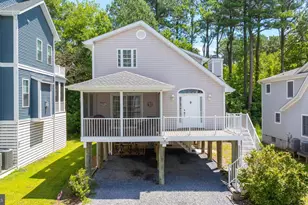
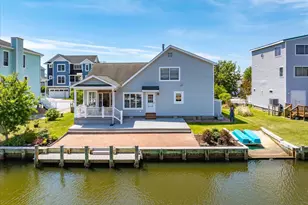
Full Property Details for 209 W 11th St
General
- Sold For: $1,250,000
- Taxes: $2,968 (2026)
- Status: Closed
- Type: Single Family
- Source: BrightMLSMidAtlantic
- MLS ID: DESU2107510
- Added to Site: 197 day(s) ago
Interior
- Rooms/Areas: Living Room
- Interior Features: Bathroom - Tub Shower, Bathroom - Walk-In Shower, Carpet, Ceiling Fan(s), Combination Dining/Living, Combination Kitchen/Dining, Combination Kitchen/Living, Dining Area, Floor Plan - Open, Recessed Lighting, Primary Bath(s), Window Treatments, Additional Stairway, Attic, Wet/Dry Bar
- Appliances: Dishwasher, Disposal, Dryer, Extra Refrigerator/Freezer, Microwave, Oven/Range - Electric, Refrigerator, Stainless Steel Appliances, Washer, Water Heater
- Furnished: Yes
- Flooring: Carpet, Ceramic Tile
Rooms
- Total Bathrooms: 3
- Full Bathrooms: 3
- Upper Floor Baths: 1
- Upper - Full Baths: 1
- Main Floor Baths: 2
- Main - Full Baths: 2
- Total Bedrooms: 4
- Bedrooms Upper: 2
- Bedrooms Main & Up: 2
Additional Information
- Security/Safety: Smoke Detector
Exterior
- Exterior Features: Outside Shower
- Porch/Patio/Deck: Deck(s), Porch(es), Screened, Patio(s)
Parking
- Garage: Yes
- Garage Spaces: 1
- Total Spaces: 5
- Parking Type: Driveway, Attached Garage
- Garage Description: Garage - Front Entry
Location
- Area: Baltimore Hundred (31001)
- County: SUSSEX
- Subdivision: SOUTH BETHANY HARBOR
- Driving Directions: From Bethany, Rt 1 S, Right on Evergreen, Left on Peterson, Right on W 11th st, house on the right
- Location Details: Canal
- City Limits: Yes
School Information
- School District: Indian River
Community
- Pets Allowed: Yes
- Pets: No Pet Restrictions
Heating & Cooling
- Central air: Yes
- Cooling Type: Central A/C
- Cooling Fuel: Electric
- Heating Type: Heat Pump(s), Zoned
- Heating Fuel: Electric
- Water Heater: Electric
Utilities
- Sewer: Public Sewer
- Water: Public
- Utility Description: Cable TV Available, Phone Available
Structural Information
- Architectural Style: Coastal
- Structure Type: Detached
- Construction: Stick Built
- Foundation: Slab, Pilings
- Roof: Architectural Shingle
- Stories Description: Lower 1, Main, Upper 1
- Square Feet: 2,500
- Sq. Ft. Source: Estimated
- Living Area: 2,500 Sq. Ft.
- Finished Above Grnd: 2,500 Sq. Ft.
- Year Built: 1979
- Year Built Source: Assessor
Lot Features
- Property View: Canal, Water
- Lot Size (Acres): 0.11
- Lot Size (Sq. Ft.): 4,961
- Lot Size Source: Estimated
- Lot Dimensions: 50.00 x 100.00
- Zoning: TN
- Lot Description: Bulkheaded, Front Yard, Landscaping, No Thru Street, Rear Yard, SideYard(s)
Water Features
- Water Front: Yes
- Water View: Yes
- Navigable Water: Yes
- Water Access: Yes
- Water Access Desc: Boat - Powered, Canoe/Kayak, Fishing Allowed, Personal Watercraft (PWC), Swimming Allowed, Waterski/Wakeboard, Private Access
- Water Front Type: Canal
- Docks: 1
Financial Considerations
- Price Per Sq. Ft.: $500
- City/TownTax: $847
- City/TownTax Freq: Annually
- County Tax: $2,121
- County Tax Freq: Annually
- Tax Amount: $2,968
- Tax Year: 2026
- Terms: Standard Sale
Disclosures and Reports
- Ownership: Fee Simple
- Exclusions: Wi-Fi extender
- Inclusions: Furnished
- Lot Number: 70
Listed by ReMax Coastal, KIM S HOOK and ReMax Coastal, Colby Roy Hook
Sold by RE/MAX Realty Group, Kerry A Roth