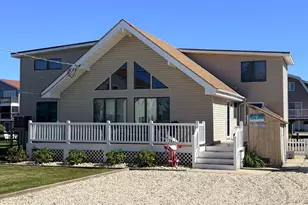
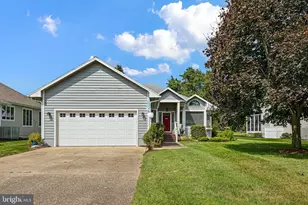
This is a carousel with tiles that activate property listing cards. Use the previous and next buttons to navigate.
1/1
$1,408,000
This is a carousel with tiles that activate property listing cards. Use the previous and next buttons to navigate.
1/1
Property Description
Just reduced and priced to sell! Extraordinary Coastal Charm personified in this 4 BDR and den canal front retreat. Enjoy the beach lifestyle just a short stroll to award winning beaches or hop on your boat or jet skis and enjoy the beautiful bay. Oversized sand colored Ceramic tile on first and second floor. First floor is host to two bedroom and full bath ,laundry room and huge storage area. Bedrooms have access to outdoor patio/deck. Second floor is the show stopper with Ceramic Tile flooring, wall of sliders and arched tall windows. Craftsman style custom wood interior windows looking up to second story. Bedroom/office/den , kitchen with coastal wood cabinets stainless appliances and granite counters with kitchen bar. Dining area sliders open to a screen porch with serene water views. Convenient elevator. Open deck attached ideal for grilling. Front deck off of living area. Take the stairs down to the backyard pavers and deck. Outdoor shower. Relax on the third floor with a loft reading area, guest bedroom with full bath and owners suite hosting windows with beautiful views of the mature landscaping and canal. Large bathroom with soaking tub, large vanity with walk in shower. Another guest bedroom on third floor filled with three sides of windows. Custom paver driveway. This home has unique craftsman high end finishes combined with modern finishes in a dream location. Home is offered under appraised value and won't last long. Den can be converted to 5th bedroom. Notoriously dry/non flooding area within South Bethany. Rear ground level deck just replaced with maintenance free decking! Including walkways. .
Full Property Details
Full Property Details for 207 W 11th St
General
- Sold For: $1,408,000
- Taxes: $2,741 (2024)
- Status: Closed
- Type: Single Family
- Source: BrightMLSMidAtlantic
- MLS ID: DESU2091060
- Added to Site: 412 day(s) ago
Interior
- Interior Features: Ceiling Fan(s), Bathroom - Jetted Tub, Combination Dining/Living, Combination Kitchen/Dining, Elevator, Entry Level Bedroom, Window Treatments
- Fireplace: Yes
- Number of Fireplaces: 1
- Furnished: Yes
- Flooring: Ceramic Tile
Rooms
Bathrooms
- Total Bathrooms: 4
- Full Bathrooms: 3
- Half Bathrooms: 1
- Main Floor Baths: 4
- Main - Full Baths: 3
- Main - 1/2 Baths: 1
Bedrooms
- Total Bedrooms: 4
- Bedrooms Main & Up: 4
Parking
- Parking Type: Driveway
Location
- Area: Baltimore Hundred (31001)
- County: SUSSEX
- Subdivision: SOUTH BETHANY HARBOR
- Driving Directions: Rt 1 to Evergreen
- Location Details: Canal
- City Limits: Yes
School Information
- School District: Indian River
Community
- Pets Allowed: Yes
- Pets: Dogs OK, Cats OK
Heating & Cooling
- Central air: Yes
- Cooling Type: Central A/C
- Cooling Fuel: Electric
- Heating Type: Heat Pump(s)
- Heating Fuel: Electric
- Water Heater: Electric
Utilities
- Sewer: Public Sewer
- Water: Public
Structural Information
- Architectural Style: Coastal, Craftsman
- Structure Type: Detached
- Construction: Frame
- Foundation: Slab
- Roof: Architectural Shingle
- Walls/Ceilings: Vaulted Ceilings
- Elevator(s ): 1
- Stories Description: Main
- Square Feet: 2,971
- Sq. Ft. Source: Estimated
- Living Area: 2,971 Sq. Ft.
- Finished Above Grnd: 2,971 Sq. Ft.
- Year Built: 2006
- Year Built Source: Assessor
- Property Condition: Very Good
Lot Features
- Property View: Canal
- Lot Size (Acres): 0.11
- Lot Size (Sq. Ft.): 4,792
- Lot Size Source: Assessor
- Lot Dimensions: 50.00 x 100.00
- Zoning: R
Water Features
- Water Front: Yes
- Water View: Yes
- Navigable Water: Yes
- Water Access: Yes
- Water Front Type: Canal
- Dock/Slip Conveys: Yes
- Docks: 1
Financial Considerations
- Price Per Sq. Ft.: $467.86
- Assessment Year: 2024
- School Tax: $1,572
- City/TownTax: $999
- City/TownTax Freq: Annually
- County Tax: $170
- County Tax Freq: Annually
- Tax Amount: $2,741
- Tax Year: 2024
- Terms: Standard Sale
- Tax Total Finished Sq. Ft.: 488
Disclosures and Reports
- Ownership: Fee Simple
- Exclusions: list provided by Seller
- Inclusions: Furnished
Listed and Sold by Keller Williams Realty, COLLEEN WINDROW

Get Pre-Approved Today
Schools
Schools serving 207 W 11th St
School District:Indian River School District
| Name | Grades | Distance |
|---|---|---|
Lord Baltimore Elementary School 120 Atlantic Avenue, Ocean View, DE 19970 | PK-5 | 2.7 mi |
Selbyville Middle School 80 Bethany Road, Selbyville, DE 19975 | 6-8 | 8.9 mi |
Indian River High School, Dagsboro, DE 29772 Armory Road, Dagsboro, DE 19945 | 8-12 | 9.3 mi |
Disclaimer:
School attendance boundaries provided by ATTOM Data Solutions and are for reference only. Contact the school directly to verify enrollment eligibility.
Price & Sales History for 207 W 11th St
Date
Details
Price
Change
Source
7/22/2026
Sold
$1,408,000
1.29%
MLS
6/05/2026
Price Reduced
$1,390,000
-6.71%
MLS
3/03/2026
Price Reduced
$1,490,000
-3.87%
MLS
8/24/2025
Price Reduced
$1,550,000
-7.46%
MLS
7/23/2025
Listed
$1,675,000
—
MLS
Disclaimer: Historical sales information is derived from public records provided by the county offices. Information is not guaranteed and should be independently verified.
207 W 11th Street, South Bethany, DE 19930 (MLS# DESU2091060) is a Single Family property that was sold at $1,408,000 on July 22, 2026. Want to learn more about 207 W 11th Street? Do you have questions about finding other Single Family real estate for sale in South Bethany? You can browse all South Bethany real estate or contact a Coldwell Banker agent to request more information.